Now ready for immediate occupancy, this stunning home in a fairy tale setting features gorgeous & private outdoor spaces, accented by stone garden walls, bluestone patios, and a spectacular diving pool with a hot tub. Within easy walking distance to everything that makes the Village of Lake Bluff so special, it's also located just minutes from Lake Forest High School, on a secluded cul de sac, only 2 homes from Lake Michigan. Custom-built in 2001, this iconic home is perfectly set on its 1.4-acre ravine property. With a walk-out finished lower level, a green house and a heated 4-car garage, it's a rare find! It has an impressive pedigree: designed & custom-built by for the current owners by noted architect / builder Rick Swanson, with the landscape & hardscape designed, built and maintained by award-winning Mariani Landscape, it combines the timeless craftsmanship of a North Shore estate with the modern technology and lower maintenance of newer construction. This 7,418 square foot home features 10-foot and vaulted ceilings on the first floor and 9-foot ceilings on the second floor. An elegant first floor bedroom suite can be a second primary suite, or a guest suite. The walkout lower level adds over 3,000 sf of living space and features a huge Rec Room opening to a private patio area overlooking a ravine., a large bar / kitchenette and fireplace, a spacious exercise room, a game area, a full bath and multiple storage rooms. Is this your lifestyle? Seize it now! NOTE: Property taxes were appealed and reduced over $20,000 for the 2025 tax bill, payable in 2026. The assessed value was reduced over $1 million -- from over $4.5M to $3,450,000.
Closed
$3,100,000
546 Lakeland Dr, Lake Bluff, IL 60044
5beds
7,418sqft
Single Family Residence
Built in 2001
1.39 Acres Lot
$2,974,000 Zestimate®
$418/sqft
$4,856 Estimated rent
Home value
$2,974,000
$2.83M - $3.12M
$4,856/mo
Zestimate® history
Owner options
List your home for rent
$4,856/mo
Rent Zestimate®
Find your next renter with Zillow Rental Manager. Plus, with online applications, you can quickly screen prospective tenants – for free.
$4,856/mo
Rent Zestimate®
Refinance and save
$19,822/mo
Est. payment
Refinancing to a lower rate could help reduce your monthly payments and save thousands over the life of the loan.
$19,822/mo
Est. payment
Explore your selling options
Work with a Zillow partner agent
Leverage their expertise and Zillow's premium Showcase listings to get your home seen by more buyers.
Get startedList with your own agent
Get your home in front of millions of buyers by listing it on Zillow.
Learn how to do itSell it yourself
Take full control of how buyers see your home on Zillow by listing For Sale by Owner (FSBO).
List your homeWhat's special
Green houseGame areaMultiple storage roomsSpacious exercise roomStone garden wallsWalk-out finished lower levelBluestone patios
Zillow last checked:
Listing updated:
Listed by:
Deborah Fischer 847-234-2500,
Berkshire Hathaway HomeServices Chicago
Bought with:
Heather Fowler
@properties Christie's International Real Estate
Source: MRED as distributed by MLS GRID,MLS#: 12419465
Facts & features
Interior
Bedrooms & bathrooms
- Bedrooms: 5
- Bathrooms: 8
- Full bathrooms: 7
- 1/2 bathrooms: 1
Rooms
- Room types: Bedroom 5, Foyer, Other Room, Breakfast Room, Library, Bonus Room, Sitting Room, Exercise Room, Heated Sun Room, Family Room
Primary bedroom
- Features: Flooring (Hardwood), Bathroom (Full)
- Level: Second
- Area: 475 Square Feet
- Dimensions: 25X19
Bedroom 2
- Features: Flooring (Carpet)
- Level: Second
- Area: 195 Square Feet
- Dimensions: 15X13
Bedroom 3
- Features: Flooring (Carpet)
- Level: Second
- Area: 208 Square Feet
- Dimensions: 16X13
Bedroom 4
- Features: Flooring (Carpet)
- Level: Second
- Area: 270 Square Feet
- Dimensions: 18X15
Bedroom 5
- Features: Flooring (Hardwood)
- Level: Main
- Area: 315 Square Feet
- Dimensions: 21X15
Bonus room
- Features: Flooring (Carpet)
- Level: Second
- Area: 726 Square Feet
- Dimensions: 33X22
Breakfast room
- Features: Flooring (Ceramic Tile)
- Level: Main
- Area: 280 Square Feet
- Dimensions: 20X14
Dining room
- Features: Flooring (Hardwood)
- Level: Main
- Area: 285 Square Feet
- Dimensions: 19X15
Exercise room
- Level: Basement
- Area: 345 Square Feet
- Dimensions: 23X15
Family room
- Features: Flooring (Hardwood)
- Level: Main
- Area: 500 Square Feet
- Dimensions: 25X20
Other
- Features: Flooring (Ceramic Tile)
- Level: Basement
- Area: 1175 Square Feet
- Dimensions: 47X25
Foyer
- Features: Flooring (Marble)
- Level: Main
- Area: 546 Square Feet
- Dimensions: 26X21
Other
- Features: Flooring (Ceramic Tile)
- Level: Main
- Area: 242 Square Feet
- Dimensions: 22X11
Kitchen
- Features: Kitchen (Eating Area-Breakfast Bar, Eating Area-Table Space, Island, Pantry-Butler, Pantry-Walk-in, Breakfast Room, Custom Cabinetry, Granite Counters, Pantry), Flooring (Ceramic Tile)
- Level: Main
- Area: 225 Square Feet
- Dimensions: 15X15
Laundry
- Level: Second
- Area: 88 Square Feet
- Dimensions: 11X8
Library
- Features: Flooring (Carpet)
- Level: Main
- Area: 270 Square Feet
- Dimensions: 18X15
Living room
- Features: Flooring (Hardwood)
- Level: Main
- Area: 285 Square Feet
- Dimensions: 19X15
Other
- Features: Flooring (Stone)
- Level: Main
- Area: 126 Square Feet
- Dimensions: 18X7
Sitting room
- Features: Flooring (Hardwood)
- Level: Second
- Area: 255 Square Feet
- Dimensions: 17X15
Heating
- Natural Gas, Forced Air, Radiant, Radiant Floor
Cooling
- Central Air, Zoned
Appliances
- Included: Double Oven, Range, Microwave, Dishwasher, High End Refrigerator, Bar Fridge, Freezer, Washer, Dryer, Disposal, Wine Refrigerator, Range Hood, Electric Cooktop, Gas Cooktop
- Laundry: Main Level, Upper Level, Multiple Locations
Features
- Cathedral Ceiling(s), Wet Bar, 1st Floor Bedroom, 1st Floor Full Bath, Workshop
- Flooring: Hardwood
- Basement: Partially Finished,Sub-Basement,Exterior Entry,Full,Walk-Out Access
- Number of fireplaces: 6
- Fireplace features: Wood Burning, Gas Log, More than one, Family Room, Living Room, Master Bedroom, Basement, Bedroom, Dining Room
Interior area
- Total structure area: 0
- Total interior livable area: 7,418 sqft
Property
Parking
- Total spaces: 4
- Parking features: Circular Driveway, Heated Garage, Yes, Garage Owned, Attached, Garage
- Attached garage spaces: 4
- Has uncovered spaces: Yes
Accessibility
- Accessibility features: No Disability Access
Features
- Stories: 3
- Patio & porch: Patio
- Exterior features: Balcony, Lighting
- Pool features: In Ground
- Has view: Yes
Lot
- Size: 1.39 Acres
- Features: Landscaped, Mature Trees, Views
Details
- Additional structures: Outbuilding
- Parcel number: 12214020060000
- Special conditions: List Broker Must Accompany
Construction
Type & style
- Home type: SingleFamily
- Architectural style: English
- Property subtype: Single Family Residence
Materials
- Brick, Limestone
- Roof: Shake
Condition
- New construction: No
- Year built: 2001
Details
- Builder model: CUSTOM BUILT
Utilities & green energy
- Sewer: Public Sewer
- Water: Public
Community & HOA
HOA
- Services included: None
Location
- Region: Lake Bluff
Financial & listing details
- Price per square foot: $418/sqft
- Tax assessed value: $4,191,599
- Annual tax amount: $74,796
- Date on market: 7/14/2025
- Listing terms: Conventional
- Ownership: Fee Simple
Price history
| Date | Event | Price |
|---|---|---|
| 6/25/2026 | Sold | $3,100,000-4.6%$418/sqft |
Source:  MRED as distributed by MLS GRID #12419465 Report a problem MRED as distributed by MLS GRID #12419465 Report a problem | ||
| 6/17/2026 | Pending sale | $3,250,000$438/sqft |
Source: MRED as distributed by MLS GRID #12419465 Report a problem | ||
| 5/30/2026 | Contingent | $3,250,000$438/sqft |
Source: MRED as distributed by MLS GRID #12419465 Report a problem | ||
| 5/18/2026 | Price change | $3,250,000-5.8%$438/sqft |
Source: MRED as distributed by MLS GRID #12419465 Report a problem | ||
| 7/14/2025 | Price change | $3,450,000-4.2%$465/sqft |
Source: MRED as distributed by MLS GRID #12419465 Report a problem | ||
| 7/8/2025 | Price change | $3,600,000-4%$485/sqft |
Source: MRED as distributed by MLS GRID #12125574 Report a problem | ||
| 8/8/2024 | Price change | $3,750,000-3.2%$506/sqft |
Source: MRED as distributed by MLS GRID #12125574 Report a problem | ||
| 5/29/2024 | Price change | $3,875,000-7.2%$522/sqft |
Source: MRED as distributed by MLS GRID #11825263 Report a problem | ||
| 8/13/2023 | Price change | $4,175,000-6.7%$563/sqft |
Source: MRED as distributed by MLS GRID #11825263 Report a problem | ||
| 7/20/2023 | Price change | $4,475,000-6.8%$603/sqft |
Source: MRED as distributed by MLS GRID #11825263 Report a problem | ||
| 7/7/2023 | Listed for sale | $4,800,000+644.2%$647/sqft |
Source: MRED as distributed by MLS GRID #11825263 Report a problem | ||
| 12/31/1996 | Sold | $645,000$87/sqft |
Source: Public Record Report a problem | ||
Public tax history
| Year | Property taxes | Tax assessment |
|---|---|---|
| 2024 | $95,600 +2.5% | $1,149,885 -17.7% |
| 2023 | $93,255 +22.6% | $1,397,060 +8.5% |
| 2022 | $76,079 +3.6% | $1,287,851 +19.1% |
| 2021 | $73,432 +2.2% | $1,081,449 +0.3% |
| 2020 | $71,830 +3.7% | $1,078,051 +1.9% |
| 2019 | $69,263 +12.3% | $1,058,262 +8.5% |
| 2018 | $61,675 | $975,607 +1.7% |
| 2017 | $61,675 +4.4% | $959,299 +5.1% |
| 2016 | $59,063 -1.3% | $913,097 +6.2% |
| 2015 | $59,858 +2.7% | $859,790 -7.9% |
| 2014 | $58,275 -3.2% | $934,032 -0.9% |
| 2012 | $60,223 -6.2% | $942,135 -9.4% |
| 2011 | $64,230 -5.7% | $1,040,358 -13.7% |
| 2010 | $68,136 +1.1% | $1,205,063 -8.4% |
| 2009 | $67,387 +0.5% | $1,316,002 -2% |
| 2008 | $67,028 +31.4% | $1,342,311 +2.8% |
| 2006 | $51,002 +1.4% | $1,306,258 |
| 2005 | $50,312 +1.4% | -- |
| 2004 | $49,620 +12.1% | -- |
| 2003 | $44,251 +26.7% | -- |
| 2002 | $34,934 +134.7% | -- |
| 2001 | $14,884 +102.1% | $279,563 +107.5% |
| 2000 | $7,365 | $134,758 |
Find assessor info on the county website
Neighborhood: 60044
Nearby homes
- $1,773,7005 bd3 ba6.8k sqft540 Lakeland Dr, Lake Bluff, IL 60044Off Market
- $2,899,9996 bd6 ba5.8k sqft560 Lakeland Dr, Lake Bluff, IL 60044For Sale By Owner

- $1,703,1004 bd4 ba3.1k sqft631 Ravine Ave, Lake Bluff, IL 60044Off Market
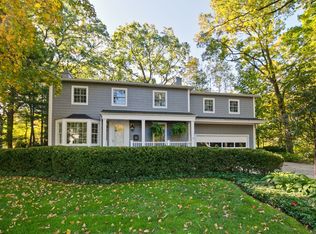
- $1,867,1003 bd3 ba3.3k sqft705 Ravine Ave, Lake Bluff, IL 60044Off Market
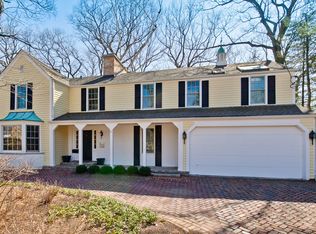
- $2,503,5005 bd3 ba3.1k sqft555 Lakeland Dr, Lake Bluff, IL 60044Off Market
- $2,458,4005 bd7 ba6.8k sqft520 Lakeland Dr, Lake Bluff, IL 60044Off Market
- $2,315,100-- bd3 ba4.7k sqft713 Ravine Ave, Lake Bluff, IL 60044Off Market
- $1,407,500-- bd2 ba3k sqft608 Ravine Ave, Lake Bluff, IL 60044Off Market
Nearby schools
GreatSchools rating
- 9/10Lake Bluff Elementary SchoolGrades: PK-5Distance: 1.4 mi
- 9/10Lake Bluff Middle SchoolGrades: 6-8Distance: 0.6 mi
- 9/10Lake Forest High SchoolGrades: 9-12Distance: 0.8 mi
Schools provided by the listing agent
- Elementary: Lake Bluff Elementary School
- Middle: Lake Bluff Middle School
- High: Lake Forest High School
- District: 65
Source: MRED as distributed by MLS GRID. This data may not be complete. We recommend contacting the local school district to confirm school assignments for this home.
Get a cash offer in 3 minutes
Find out how much your home could sell for in as little as 3 minutes with a no-obligation cash offer.
Estimated market value
$2,974,000
Get a cash offer in 3 minutes
Find out how much your home could sell for in as little as 3 minutes with a no-obligation cash offer.
Estimated market value
$2,974,000
- Illinois
- Lake County
- Lake Bluff
- 60044
- 546 Lakeland Dr
Nearby cities
Nearby neighborhoods
Nearby zip codes
Other Lake Bluff Topics
