New to the market! Solidly built by owner and cherished for decades, this raised ranch home is being offered for the first time ever. Tucked on a quiet dead-end street in North Scranton this updated and move-in ready home has the kind of practical layout buyers love, offering comfort, space, and a backyard setting that is hard to forget. If peace and possibility are on your wish list, this one likely will check every single box.The updated kitchen is ready for everything from weeknight meals to holiday gatherings, while the spacious lower-level recreation room with bar creates an ideal place for entertaining, movie nights, or catching the big game. Three well-appointed bedrooms provide generous closet space, and the lower-level 3/4 bath helps make morning routines a breeze. A dedicated laundry room equipped with washer and dryer will make your move-in that much easier.The large rear yard is landscaped, level, and fully fenced, backing to Leggett's Creek for a peaceful natural backdrop. Just sit back, relax and let the sounds of the water do the rest. A rear deck and lower covered patio offer two inviting outdoor spaces, rain or shine.Parking? Storage? You are covered...and then some. There is an attached one-car garage, and a bonus detached two-car garage with electric that is gate accessible off of the rear alley to provide convenience for parking extra vehicles, recreational toys, outdoor equipment, or storage. There is even a basketball hoop in the front driveway!Additional highlights include a new roof, updated systems, and convenient access to shopping, public transportation, and the expressway.
Sold for $320,000
$320,000
546 Leggett St, Scranton, PA 18508
3beds
1,778sqft
Residential, Single Family Residence
Built in 1978
0.5 Acres Lot
$324,000 Zestimate®
$180/sqft
$1,646 Estimated rent
Home value
$324,000
$305,000 - $343,000
$1,646/mo
Zestimate® history
Owner options
List your home for rent
$1,646/mo
Rent Zestimate®
Find your next renter with Zillow Rental Manager. Plus, with online applications, you can quickly screen prospective tenants – for free.
$1,646/mo
Rent Zestimate®
Refinance and save
$2,229/mo
Est. payment
Refinancing to a lower rate could help reduce your monthly payments and save thousands over the life of the loan.
$2,229/mo
Est. payment
Explore your selling options
Work with a Zillow partner agent
Leverage their expertise and Zillow's premium Showcase listings to get your home seen by more buyers.
Get startedList with your own agent
Get your home in front of millions of buyers by listing it on Zillow.
Learn how to do itSell it yourself
Take full control of how buyers see your home on Zillow by listing For Sale by Owner (FSBO).
List your homeWhat's special
Attached one-car garageThree well-appointed bedroomsQuiet dead-end streetRear deckPractical layoutIdeal place for entertainingGenerous closet space
Zillow last checked:
Listing updated:
Listed by:
Jessica Suchter,
Lewith & Freeman RE, Inc.
Bought with:
NON MEMBER
NON MEMBER
Source: GSBR as distributed by MLS GRID,MLS#: SC262150
Facts & features
Interior
Bedrooms & bathrooms
- Bedrooms: 3
- Bathrooms: 2
- Full bathrooms: 2
Rooms
- Room types: Bathroom 1, Master Bedroom, Living Room, Laundry, Kitchen, Family Room, Dining Room, Bedroom 3, Bedroom 2, Bathroom 2
Primary bedroom
- Area: 160.65 Square Feet
- Dimensions: 13.5 x 11.9
Bedroom 2
- Area: 128.52 Square Feet
- Dimensions: 12.75 x 10.08
Bedroom 3
- Area: 111.44 Square Feet
- Dimensions: 11.83 x 9.42
Bathroom 1
- Description: Full With Double Vanity, Double Closets
- Area: 94.01 Square Feet
- Dimensions: 11.9 x 7.9
Bathroom 2
- Description: 3/4
- Area: 46.06 Square Feet
- Dimensions: 7 x 6.58
Dining room
- Area: 107.58 Square Feet
- Dimensions: 11.42 x 9.42
Family room
- Description: Dry Bar, Mini Fridge, Built In Desk, Gas Stove
- Area: 515.22 Square Feet
- Dimensions: 24.83 x 20.75
Kitchen
- Description: Stainless Appliances
- Area: 102.49 Square Feet
- Dimensions: 11.08 x 9.25
Laundry
- Area: 35.4 Square Feet
- Dimensions: 7.08 x 5
Living room
- Area: 196.05 Square Feet
- Dimensions: 15.9 x 12.33
Heating
- Baseboard, Zoned, Natural Gas, Hot Water
Cooling
- Wall Unit(s)
Appliances
- Included: Dishwasher, Washer, Stainless Steel Appliance(s), Refrigerator, Microwave, Gas Water Heater, Electric Range, Dryer
- Laundry: Electric Dryer Hookup, Washer Hookup, Laundry Room, Lower Level
Features
- Bar, Recessed Lighting, Natural Woodwork, Granite Counters, Entrance Foyer, Double Vanity, Eat-in Kitchen, Drywall, Ceiling Fan(s), Chandelier
- Flooring: Carpet, Tile, Stone, Linoleum
- Basement: Exterior Entry,Interior Entry,Heated,Full,Finished
- Attic: Crawl Opening
- Number of fireplaces: 1
- Fireplace features: Family Room, Ventless, Gas
Interior area
- Total structure area: 2,200
- Total interior livable area: 1,778 sqft
- Finished area above ground: 1,108
- Finished area below ground: 670
Property
Parking
- Total spaces: 7
- Parking features: Additional Parking, Attached, Paved, Off Street, Garage Faces Front, Garage Door Opener, Driveway, Detached
- Attached garage spaces: 3
- Has uncovered spaces: Yes
Features
- Stories: 2
- Patio & porch: Deck, Front Porch
- Exterior features: Lighting, Private Yard
- Fencing: Back Yard,Fenced,Gate,Full,Chain Link
Lot
- Size: 0.5 Acres
- Dimensions: 275 x 55 x 28 x 243 x 37 x 53
- Features: Back Yard, Not In Development, Near Public Transit, Level, Front Yard, Cleared
Details
- Additional structures: Second Garage
- Parcel number: 1232001004701
- Zoning: Residential
Construction
Type & style
- Home type: SingleFamily
- Architectural style: Ranch
- Property subtype: Residential, Single Family Residence
Materials
- Brick Veneer, Vinyl Siding, Stucco
- Foundation: Block, Slab, Raised
- Roof: Asphalt,Shingle
Condition
- Updated/Remodeled
- New construction: No
- Year built: 1978
Utilities & green energy
- Electric: 200 or Less Amp Service
- Sewer: Public Sewer
- Water: Public
- Utilities for property: Cable Available, Sewer Connected, Water Connected, Phone Available, Natural Gas Connected, Electricity Connected
Community & HOA
HOA
- Has HOA: No
Location
- Region: Scranton
Financial & listing details
- Price per square foot: $180/sqft
- Tax assessed value: $16,000
- Annual tax amount: $4,366
- Date on market: 5/13/2026
- Cumulative days on market: 20 days
- Listing terms: 1031 Exchange,VA Loan,Special Funding,Cash,FHA,Conventional
- Inclusions: All kitchen appliances, plus washer & dryer.
- Electric utility on property: Yes
- Road surface type: Paved
Price history
| Date | Event | Price |
|---|---|---|
| 7/24/2026 | Sold | $320,000-4.2%$180/sqft |
Source:  GSBR as distributed by MLS GRID #SC262150 Report a problem GSBR as distributed by MLS GRID #SC262150 Report a problem | ||
| 6/2/2026 | Pending sale | $334,000$188/sqft |
Source: GSBR as distributed by MLS GRID #SC262150 Report a problem | ||
| 5/13/2026 | Listed for sale | $334,000$188/sqft |
Source: GSBR as distributed by MLS GRID #SC262150 Report a problem | ||
Public tax history
| Year | Property taxes | Tax assessment |
|---|---|---|
| 2025 | $5,070 +9.5% | $16,000 |
| 2024 | $4,628 | $16,000 |
| 2023 | $4,628 +178.8% | $16,000 |
| 2022 | $1,660 | $16,000 |
| 2021 | $1,660 -60.9% | $16,000 |
| 2020 | $4,248 +1.8% | $16,000 |
| 2018 | $4,174 +247.8% | $16,000 |
| 2017 | $1,200 | $16,000 |
| 2016 | -- | $16,000 |
| 2015 | -- | $16,000 |
| 2014 | $2,734 | $16,000 |
| 2013 | -- | $16,000 |
| 2012 | -- | $16,000 |
| 2011 | -- | $16,000 |
| 2010 | -- | $16,000 |
| 2009 | -- | $16,000 |
| 2008 | -- | $16,000 |
| 2007 | -- | $16,000 |
| 2006 | -- | $16,000 |
| 2005 | -- | $16,000 |
| 2004 | -- | $16,000 |
| 2003 | -- | $16,000 |
| 2002 | -- | $16,000 |
| 2000 | -- | $16,000 |
Find assessor info on the county website
Neighborhood: Providence
Nearby homes
- $229,9002 bd2 ba1.4k sqft544 Leggett St, Scranton, PA 18508Off Market
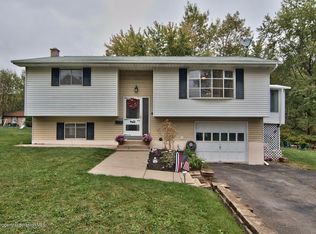
- $117,7003 bd1 ba1.6k sqft7 Loop Ave, Scranton, PA 18508Off Market
- $163,000-- bd-- ba-- sqft5 Loop Ave, Scranton, PA 18508Off Market
- $158,200-- bd-- ba-- sqft9 Loop Ave, Scranton, PA 18508Off Market
- $200,100-- bd-- ba-- sqft552 Leggett St, Scranton, PA 18508Off Market
- $155,000-- bd-- ba-- sqft11 Loop Ave, Scranton, PA 18508Off Market
- $142,400-- bd-- ba-- sqft547 Leggett St, Scranton, PA 18508Off Market
- $135,100-- bd-- ba-- sqft547 1/2 Leggett St, Scranton, PA 18508Off Market
Nearby schools
GreatSchools rating
- 6/10Neil Armstrong #40Grades: K-4Distance: 0.8 mi
- 5/10Scranton High SchoolGrades: 7-12Distance: 1.9 mi
- 3/10Northeast Intermediate SchoolGrades: 5-8Distance: 2.2 mi


Get pre-qualified for a loan
At Zillow Home Loans, we can pre-qualify you in as little as 5 minutes with no impact to your credit score.An equal housing lender. NMLS #10287.
- Pennsylvania
- Lackawanna County
- Scranton
- 18508
- Providence
- 546 Leggett St
