Welcome to one of the most charming homes you’ll find in Kirkwood, Missouri—where timeless character, a private setting, and a highly sought-after location come together beautifully. This move-in ready 3-bedroom, 1.5-bath home with a 1-car garage and full basement offers the kind of warmth and personality that’s hard to find in today’s St. Louis County real estate market.
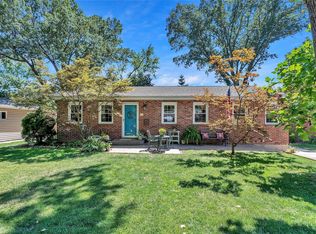
From the moment you arrive, the inviting covered front porch sets the tone—perfect for relaxing mornings, evening conversations, and enjoying this quiet, walkable Kirkwood neighborhood.
Inside, you’ll find a quaint, well-maintained home featuring hardwood floors, arched doorways, and classic architectural details that highlight its true Kirkwood charm—features buyers are always searching for. The layout offers a comfortable and functional flow, blending open-concept living with defined spaces designed for everyday life.
A unique and valuable feature: the closet just off the kitchen is already equipped with an electric dryer outlet and a washing machine discharge line, offering excellent potential for a main floor laundry conversion. With minimal finishing, this space could be transformed into a highly desirable main-level laundry—an increasingly sought-after feature for today’s buyers.
Step outside and you’ll really fall in love. The level, private backyard is fully enclosed with a 6-foot privacy fence, creating your own peaceful retreat. Whether you’re entertaining, letting pets play, or simply unwinding, this space delivers. The patio just off the kitchen and breakfast area makes indoor-outdoor living seamless—ideal for grilling, hosting, or enjoying quiet evenings surrounded by blooming flowers and established landscaping.
Need extra space? The full basement provides abundant storage and flexibility for future finishing, hobbies, or a home gym.
Located in the heart of Kirkwood, MO, known for its charm, strong community feel, and high demand, this home offers more than just a place to live—it offers a lifestyle. Enjoy walkable streets, friendly neighbors, and that hard-to-replicate small-town feel while still being close to everything St. Louis has to offer.
Kirkwood Occupancy Inspection has already been completed and passed, adding an extra layer of confidence for buyers.
Closed
Zillow last checked:
Listing updated:
Bought with:
Mike Huggins, 2015001392
Janet McAfee Inc.
Source: MARIS,MLS#: 26017478 Originating MLS: St. Louis Association of REALTORS
Originating MLS: St. Louis Association of REALTORSPrice history
| Date | Event | Price |
|---|---|---|
| 5/15/2026 | Sold | -- |
Source:  MARIS #26017478 Report a problem MARIS #26017478 Report a problem | ||
| 4/17/2026 | Pending sale | $385,000$280/sqft |
Source: MARIS #26017478 Report a problem | ||
| 4/14/2026 | Price change | $385,000-3.8%$280/sqft |
Source: MARIS #26017478 Report a problem | ||
| 4/9/2026 | Listed for sale | $400,000+40.4%$291/sqft |
Source: MARIS #26017478 Report a problem | ||
| 7/2/2020 | Sold | -- |
Source: MARIS #20033924 Report a problem | ||
| 6/22/2020 | Pending sale | $284,900$207/sqft |
Source: Berkshire Hathaway HomeServices Select Properties #20033924 Report a problem | ||
| 6/18/2020 | Listed for sale | $284,900$207/sqft |
Source: Berkshire Hathaway HomeServices Select Properties #20033924 Report a problem | ||
| 11/28/2006 | Sold | -- |
Source: Public Record Report a problem | ||
| 5/13/1999 | Sold | -- |
Source: Public Record Report a problem | ||
Nearby homes
Get a cash offer in 3 minutes
Find out how much your home could sell for in as little as 3 minutes with a no-obligation cash offer.
Estimated market value
$381,800
