Skip main navigation
Sold
  • Price Unknown

    546 Magnolia Wood Ave, Baton Rouge, LA 70808

    4beds
    3,344sqft
    Single Family Residence, Residential
    Built in 1970
    0.63 Acres Lot
    $761,800 Zestimate®
    $--/sqft
    $3,220 Estimated rent

    Home value

    $761,800

    $716,000 - $815,000

    $3,220/mo

    Zestimate® history
    Loading
    Loading...

    Owner options

    List your home for rent

    $3,220/mo

    Rent Zestimate®

    Find your next renter with Zillow Rental Manager. Plus, with online applications, you can quickly screen prospective tenants – for free.

    Learn more

    $3,220/mo

    Rent Zestimate®

    Refinance and save

    $25/mo

    Est. payment

    Refinancing to a lower rate could help reduce your monthly payments and save thousands over the life of the loan.

    See today's rates

    $25/mo

    Est. payment

    Explore your selling options

    Work with a Zillow partner agent

    Leverage their expertise and Zillow's premium Showcase listings to get your home seen by more buyers.

    Get started

    List with your own agent

    Get your home in front of millions of buyers by listing it on Zillow.

    Learn how to do it

    Sell it yourself

    Take full control of how buyers see your home on Zillow by listing For Sale by Owner (FSBO).

    List your home

    What's special

    Tennis courtsPool membership optionsDouble vanityFront french doorsJetted tubModern eleganceGas fireplace
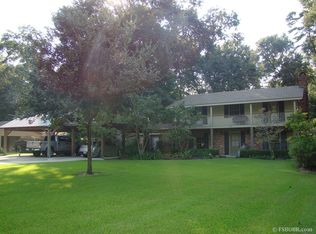
    Welcome to this stunning newly updated home nestled in the desirable Magnolia Woods neighborhood, right in the heart of Baton Rouge! If you're searching for a residence that embodies the essence of Southern living and offers ample opportunities for personal touches look no further! The breathtaking foyer leads into the spacious formal dining room adorned with floor-to-ceiling windows, offering serene views of the side patio. The kitchen is fully updated, boasts a breakfast area, and an eat-in bar, complete with quartzite countertops- perfect for culinary endeavors and casual dining alike. Recently updated with a living room and primary suite addition, this home exudes modern elegance and comfort while retaining the charm of Southern living. The generously sized primary bedroom features expansive windows overlooking the lush lot, while the primary bathroom offers luxurious amenities including two walk-in closets, a double vanity, a jetted tub, and a separate shower—all complemented by beautiful marble countertops. Rarely found, this 0.63 acre property boasts a spacious lot adorned with mature trees, a front porch stretching across the front French doors, and an inviting wood-burning, as well as gas fireplace on the back patio - offering ample space for gardening or hosting gatherings with loved ones. Don't miss out on the opportunity to make this home yours today! Located in an active neighborhood with pool membership options, tennis courts, and an array of amenities, this residence offers the perfect blend of comfort, convenience, and luxury. Schedule your appointment to view this exceptional property today!

    Zillow last checked:

    Listing updated:

    Listed by:

    Remy Curry,

    Keller Williams Realty Red Stick Partners

    Bought with:

    Brent Thompson, 0995692248

    Craft Realty

    Source: ROAM MLS,MLS#: 2024003399MLS Logo

    Facts & features

    Interior

    Bedrooms & bathrooms
    • Bedrooms: 4
    • Bathrooms: 3
    • Full bathrooms: 3
    Primary bedroom
    • Features: En Suite Bath, 2 Closets or More, Ceiling 9ft Plus, Ceiling Fan(s), Walk-In Closet(s)
    • Level: First
    • Area: 324.99
    • Width: 15.7
    Bedroom 1
    • Level: First
    • Area: 182.83
    • Width: 12.1
    Bedroom 2
    • Level: First
    • Area: 153.27
    • Width: 13.1
    Bedroom 3
    • Level: First
    • Area: 170.56
    • Width: 16.4
    Primary bathroom
    • Features: Double Vanity, 2 Closets or More, Walk-In Closet(s), Separate Shower
    • Level: First
    • Area: 190.46
    • Width: 17.8
    Bathroom 1
    • Level: First
    • Area: 29.22
    Bathroom 2
    • Level: First
    • Area: 33.37
    Dining room
    • Level: First
    • Area: 176.32
    Kitchen
    • Features: Counters Solid Surface
    • Level: First
    • Area: 350.96
    Living room
    • Level: First
    • Area: 360.8
    Office
    • Level: First
    • Area: 100.92
    Heating
    • 2 or More Units Heat
    Cooling
    • Multi Units, Ceiling Fan(s)
    Appliances
    • Included: Dryer, Washer, Gas Cooktop, Dishwasher, Disposal
    • Laundry: Electric Dryer Hookup, Washer Hookup, Inside, Laundry Room
    Features
    • Breakfast Bar, Built-in Features, Ceiling 9'+, Ceiling Varied Heights, Crown Molding, Primary Closet
    • Flooring: Ceramic Tile, Wood
    • Attic: Attic Access
    • Has fireplace: Yes
    • Fireplace features: Outside
    Interior area
    • Total structure area: 3,344
    • Total interior livable area: 3,344 sqft

    Property

    Parking
    • Total spaces: 4
    • Parking features: 4+ Cars Park, No Covered Parking, Gravel
    • Has uncovered spaces: Yes
    Features
    • Stories: 1
    • Patio & porch: Deck, Covered, Patio
    • Exterior features: Kennel
    • Has spa: Yes
    • Spa features: Bath
    • Fencing: Wrought Iron
    Lot
    • Size: 0.63 Acres
    • Dimensions: 120 x 231
    • Features: Garden, Shade Tree(s), Landscaped
    Details
    • Parcel number: 00608645
    • Special conditions: Standard

    Construction

    Type & style
    • Home type: SingleFamily
    • Architectural style: Ranch
    • Property subtype: Single Family Residence, Residential
    Materials
    • Wood Siding, Frame
    • Foundation: Slab
    • Roof: Composition
    Condition
    • New construction: No
    • Year built: 1970

    Utilities & green energy

    • Gas: Entergy
    • Sewer: Public Sewer
    • Water: Public
    • Utilities for property: Cable Connected

    Community & neighborhood

    Security
    • Security features: Smoke Detector(s)
    Location
    • Region: Baton Rouge
    • Subdivision: Magnolia Wood

    HOA & financial

    HOA
    • Has HOA: Yes
    • HOA fee: $25 annually
    • Services included: Maint Subd Entry HOA

    Other

    Other facts
    • Listing terms: Cash,Conventional

    Price history

    DateEventPrice
    4/5/2024Sold--
    Source: ROAM MLS #2024003399 Report a problem
    3/5/2024Pending sale$710,000$212/sqft
    Source: ROAM MLS #2024003399 Report a problem
    2/29/2024Listed for sale$710,000+105.8%$212/sqft
    Source: ROAM MLS #2024003399 Report a problem
    4/30/2021Sold--
    Source: Public Record Report a problem
    7/20/2017Sold--
    Source: ROAM MLS #2017009171 Report a problem
    6/16/2017Listed for sale$345,000$103/sqft
    Source: Coldwell Banker ONE #2017009171 Report a problem
    12/3/2014Sold--
    Source: Public Record Report a problem
    1/29/2003Sold--
    Source: Public Record Report a problem

    Public tax history

    YearProperty taxesTax assessment
    2025$8,328 +162.7%$67,930 +101%
    2024$3,170 -1.8%$33,800
    2023$3,228 -0.2%$33,800
    2022$3,235 +2.3%$33,800
    2021$3,163 +0.2%$33,800
    2020$3,157 -22.9%$33,800
    2019$4,094 +1.3%$33,800
    2018$4,043 $33,800 +19.4%
    2017$4,043 +56.4%$28,300
    2016$2,585 +2.4%$28,300
    2015$2,523 +51.2%$28,300 +34.8%
    2014$1,668 $21,000 +52.2%
    2013$1,668 +4%$13,800
    2012$1,605 +24%$13,800 +14%
    2011$1,294 +0%$12,100
    2010$1,294 $12,100

    Find assessor info on the county website

    Neighborhood: Kenilworth

    Nearby schools

    GreatSchools rating
    Schools provided by the listing agent
    • District: East Baton Rouge

    Source: ROAM MLS. This data may not be complete. We recommend contacting the local school district to confirm school assignments for this home.

    Get a cash offer in 3 minutes
    Find out how much your home could sell for in as little as 3 minutes with a no-obligation cash offer.
    Estimated market value
    $761,800
    Get a cash offer in 3 minutes
    Find out how much your home could sell for in as little as 3 minutes with a no-obligation cash offer.
    Estimated market value
    $761,800