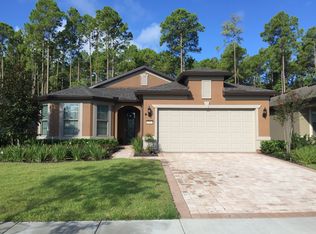
PRICE IMPROVEMENT on the popular Summerwood floor plan in Del Webb Ponte Vedra's gated 55+ resort community At the Anastasia Club, owners can enjoy indoor & outdoor pools, spa, fitness center, pickleball, bocce and tennis. The full time Activities Director organizes daily, weekly and monthly events for the residents. Relax and enjoy summer evenings on your spacious front porch or on the extended covered and screened lanai overlooking the peaceful preserve. TV on the lanai conveys. The great room features sliding/stacking glass doors leading out to the lanai. Perfect for entertaining the kitchen is open to the great room and features stainless appliances, walk-in pantry, & spacious island. Dining room also has sliding doors out to the lanai. Primary retreat is ideal for relaxing. Primary bath features dual vanities, garden tub & separate shower. The guest bedroom features a Murphy Bed. The inviting Flex room is perfect for a study, computer or music room. see suppleme The tandem garage has room for 2 cars and a golf cart. The exterior features gutters and stacked stone accents. Easy to show. Make your appointment today.
Closed
$572,000
546 MANGROVE THICKET Boulevard, Ponte Vedra, FL 32081
2beds
1,858sqft
Single Family Residence
Built in 2015
6,969 Square Feet Lot
$576,400 Zestimate®
$308/sqft
$3,355 Estimated rent
Home value
$576,400
$542,000 - $611,000
$3,355/mo
Zestimate® history
Owner options
List your home for rent
$3,355/mo
Rent Zestimate®
Find your next renter with Zillow Rental Manager. Plus, with online applications, you can quickly screen prospective tenants – for free.
$3,355/mo
Rent Zestimate®
Refinance and save
$3,933/mo
Est. payment
Refinancing to a lower rate could help reduce your monthly payments and save thousands over the life of the loan.
$3,933/mo
Est. payment
Explore your selling options
Work with a Zillow partner agent
Leverage their expertise and Zillow's premium Showcase listings to get your home seen by more buyers.
Get startedList with your own agent
Get your home in front of millions of buyers by listing it on Zillow.
Learn how to do itSell it yourself
Take full control of how buyers see your home on Zillow by listing For Sale by Owner (FSBO).
List your homeWhat's special
Spacious islandTandem garageGreat roomSpacious front porchPeaceful preserveInviting flex roomGarden tub
Zillow last checked:
Listing updated:
Listed by:
CONSTANCE OWEN 904-710-9131,
BERKSHIRE HATHAWAY HOMESERVICES FLORIDA NETWORK REALTY 904-269-1716
Bought with:
CHERYA CAVANAUGH, 3243877
KELLER WILLIAMS ST JOHNS
Source: realMLS,MLS#: 2093581
Facts & features
Interior
Bedrooms & bathrooms
- Bedrooms: 2
- Bathrooms: 2
- Full bathrooms: 2
Heating
- Central, Electric, Heat Pump
Cooling
- Central Air, Electric
Appliances
- Included: Convection Oven, Dishwasher, Disposal, Dryer, Electric Cooktop, Electric Oven, Electric Range, Electric Water Heater, Ice Maker, Microwave, Refrigerator, Washer
- Laundry: Electric Dryer Hookup, Washer Hookup
Features
- Breakfast Bar, Ceiling Fan(s), Entrance Foyer, Kitchen Island, Open Floorplan, Pantry, Primary Bathroom -Tub with Separate Shower, Split Bedrooms, Walk-In Closet(s)
- Flooring: Carpet, Tile, Wood
Interior area
- Total interior livable area: 1,858 sqft
Property
Parking
- Total spaces: 2
- Parking features: Attached, Garage, Garage Door Opener
- Attached garage spaces: 2
Features
- Levels: One
- Stories: 1
- Patio & porch: Covered, Front Porch, Rear Porch, Screened
- Spa features: Community
- Has view: Yes
- View description: Protected Preserve, Trees/Woods
Lot
- Size: 6,969 Square Feet
- Features: Cul-De-Sac, Sprinklers In Front, Sprinklers In Rear
Details
- Parcel number: 0722460120
Construction
Type & style
- Home type: SingleFamily
- Architectural style: Ranch,Traditional
- Property subtype: Single Family Residence
Materials
- Frame, Stucco
- Roof: Shingle
Condition
- New construction: No
- Year built: 2015
Utilities & green energy
- Electric: Underground
- Sewer: Public Sewer
- Water: Public
- Utilities for property: Cable Available, Cable Connected, Electricity Connected, Sewer Connected, Water Connected
Community & HOA
Community
- Security: Gated with Guard, Smoke Detector(s)
- Senior community: Yes
- Subdivision: Riverwood By Del Webb
HOA
- Has HOA: Yes
- Amenities included: Pool, Clubhouse, Fitness Center, Jogging Path, Maintenance Grounds, Park, Pickleball, Sauna, Tennis Court(s)
- HOA fee: $235 monthly
- HOA name: First Service Residential
- HOA phone: 904-834-3400
- Second HOA fee: $3,000 one time
Location
- Region: Ponte Vedra
Financial & listing details
- Price per square foot: $308/sqft
- Tax assessed value: $527,608
- Annual tax amount: $6,089
- Date on market: 6/16/2025
- Listing terms: Cash,Conventional,VA Loan
- Road surface type: Asphalt
Price history
| Date | Event | Price |
|---|---|---|
| 1/30/2026 | Sold | $572,000-3%$308/sqft |
Source:  realMLS #2093581 Report a problem realMLS #2093581 Report a problem | ||
| 1/13/2026 | Pending sale | $589,900$317/sqft |
Source: realMLS #2093581 Report a problem | ||
| 11/13/2025 | Price change | $589,900-1.7%$317/sqft |
Source: realMLS #2093581 Report a problem | ||
| 10/24/2025 | Price change | $600,000-2.9%$323/sqft |
Source: realMLS #2093581 Report a problem | ||
| 9/24/2025 | Price change | $618,000-1.1%$333/sqft |
Source: realMLS #2093581 Report a problem | ||
| 6/16/2025 | Listed for sale | $625,000+2.5%$336/sqft |
Source: realMLS #2093581 Report a problem | ||
| 3/16/2023 | Sold | $610,000-1.6%$328/sqft |
Source: realMLS #1206087 Report a problem | ||
| 2/3/2023 | Pending sale | $619,900$334/sqft |
Source:  RE/MAX International #229229 Report a problem RE/MAX International #229229 Report a problem | ||
| 2/3/2023 | Contingent | $619,900$334/sqft |
Source:  St Augustine St Johns County BOR #229229 Report a problem St Augustine St Johns County BOR #229229 Report a problem | ||
| 2/2/2023 | Price change | $619,900-2.4%$334/sqft |
Source: realMLS #1206087 Report a problem | ||
| 1/19/2023 | Price change | $634,900-2.3%$342/sqft |
Source: realMLS #1206087 Report a problem | ||
| 1/2/2023 | Listed for sale | $649,900-1.5%$350/sqft |
Source: realMLS #1206087 Report a problem | ||
| 12/22/2022 | Listing removed | -- |
Source:  Engel & Volkers Report a problem Engel & Volkers Report a problem | ||
| 10/11/2022 | Listed for sale | $660,000$355/sqft |
Source: realMLS #1195531 Report a problem | ||
Public tax history
| Year | Property taxes | Tax assessment |
|---|---|---|
| 2025 | $6,622 +8.7% | $379,644 +2.9% |
| 2024 | $6,090 -0.6% | $368,945 +0.3% |
| 2023 | $6,129 +2% | $367,960 +3% |
| 2022 | $6,009 +0.4% | $357,243 +3% |
| 2021 | $5,985 +0.2% | $346,838 +1.4% |
| 2020 | $5,971 -1.4% | $342,049 +2.3% |
| 2019 | $6,056 | $334,359 +0.9% |
| 2018 | $6,056 +0.3% | $331,347 +2.1% |
| 2017 | $6,036 | $324,676 +2.9% |
| 2016 | $6,036 -0.1% | $315,469 +26.6% |
| 2015 | $6,039 | $249,145 |
Find assessor info on the county website
Neighborhood: 32081
Nearby homes
- $629,0003 bd2 ba1.9k sqft556 Mangrove Thicket Blvd, Ponte Vedra, FL 32081Sold
- $580,0003 bd2 ba2.4k sqft536 Mangrove Thicket Blvd, Ponte Vedra, FL 32081Off Market
- $545,0002 bd2 ba1.6k sqft566 Mangrove Thicket Blvd, Ponte Vedra, FL 32081Sold

- $667,3003 bd3 ba3.1k sqft528 Mangrove Thicket Blvd, Ponte Vedra, FL 32081Off Market
- $574,0003 bd2 ba2.4k sqft576 Mangrove Thicket Blvd, Ponte Vedra, FL 32081Off Market
- $586,4002 bd2 ba2.5k sqft520 Mangrove Thicket Blvd, Ponte Vedra, FL 32081Off Market
- $564,9003 bd2 ba2.2k sqft547 Mangrove Thicket Blvd, Ponte Vedra, FL 32081Off Market
- $580,7002 bd2 ba2.4k sqft535 Mangrove Thicket Blvd, Ponte Vedra, FL 32081Off Market
Nearby schools
GreatSchools rating
- 9/10Pine Island AcademyGrades: PK-8Distance: 2 mi
- 9/10Allen D Nease Senior High SchoolGrades: 8-12Distance: 3.5 mi
Get a cash offer in 3 minutes
Find out how much your home could sell for in as little as 3 minutes with a no-obligation cash offer.
Estimated market value
$576,400
Get a cash offer in 3 minutes
Find out how much your home could sell for in as little as 3 minutes with a no-obligation cash offer.
Estimated market value
$576,400
- Florida
- Saint Johns County
- Ponte Vedra
- 32081
- 546 MANGROVE THICKET Boulevard
Nearby cities
Nearby zip codes
Other Ponte Vedra Topics
