Welcome to PARADISE! Discover this turnkey highly upgraded NEVIS model in the 55+ community of Latitude Margaritaville! This thoughtfully designed villa includes 2 bedrooms, 2 bathrooms, as well as a flex room and an office for comfortable everyday living.
Enter from the paver driveway through an elegant glass front door into a welcoming foyer with high ceilings and 8' doorways throughout.
Off to the right you will find the guest bedroom featuring a bay window that adds space and natural light, along with a large closet with wood shelving. The adjacent bathroom includes a tub with floor-to-ceiling tile, grab bar, and a quartz countertop with cabinet storage below. The home offers both a flex room and separate office, each featuring 8-foot two-panel doors and recessed lighting. The office can easily be converted into a third bedroom with adding a simple closet. The kitchen features 42" soft-close cabinetry topped with crown molding, under-cabinet lighting, four clear-glass display uppers, white appliances including a gas range, quartz countertops, neutral tile backsplash, plus upgraded pendant lighting. It flows seamlessly into the dining and living areas with a tray ceiling and architectural transom windows. Step outside with your impact sliding glass doors to the extended screened lanai with pavers, gas line, and a 220 outlet.
The primary suite features a tray ceiling, two walk-in closets with wood shelving, and spa-like ensuite with a pocket door. The bathroom includes a frameless glass walk-in shower, rain showerhead, built-in bench, pebble flooring, tile to the ceiling, and grab bars. Double sinks with quartz countertops, cabinets and drawers below to complete the space. Additional features throughout include: luxury vinyl plank flooring, decorative crown molding, 5¼" baseboards, energy-efficient Low-E double-pane windows, upgraded light fixtures and recessed cans with dimmer switches in the kitchen and dining room. The 2-car garage includes a utility sink, Emporia electric car charger, RainSoft water system and a tankless hot water heater.
Beyond the home, enjoy the Latitude Margaritaville lifestyle with resort-style pools, a fully equipped fitness center, on-site dining and theater, daily live music, pickleball and tennis, dog park, art studio, plus a private beach club with shuttle service, and so much more!
Square footage received from tax rolls. All information recorded in the MLS intended to be accurate but cannot be guaranteed.
2021 Roof | 2021 HVAC | 2021 Tankless Hot Water Heater
Closed
$510,000
546 Margaritaville Ave, Daytona Beach, FL 32124
2beds
1,848sqft
Single Family Residence, Residential
Built in 2021
6,098 Square Feet Lot
$509,100 Zestimate®
$276/sqft
$3,047 Estimated rent
Home value
$509,100
$463,000 - $560,000
$3,047/mo
Zestimate® history
Owner options
List your home for rent
$3,047/mo
Rent Zestimate®
Find your next renter with Zillow Rental Manager. Plus, with online applications, you can quickly screen prospective tenants – for free.
$3,047/mo
Rent Zestimate®
Refinance and save
$3,895/mo
Est. payment
Refinancing to a lower rate could help reduce your monthly payments and save thousands over the life of the loan.
$3,895/mo
Est. payment
Explore your selling options
Work with a Zillow partner agent
Leverage their expertise and Zillow's premium Showcase listings to get your home seen by more buyers.
Get startedList with your own agent
Get your home in front of millions of buyers by listing it on Zillow.
Learn how to do itSell it yourself
Take full control of how buyers see your home on Zillow by listing For Sale by Owner (FSBO).
List your homeWhat's special
Four clear-glass display uppersQuartz countertopsEmporia electric car chargerTub with floor-to-ceiling tileEnergy-efficient low-e double-pane windowsTile to the ceilingPebble flooring
Zillow last checked:
Listing updated:
Listed by:
Shannon Brooks 386-481-0901,
Realty Pros Assured
Bought with:
Joe Chapman, 3550197
CPIFL, Inc
Source: DBAMLS,MLS#: 1220013
Facts & features
Interior
Bedrooms & bathrooms
- Bedrooms: 2
- Bathrooms: 2
- Full bathrooms: 2
Bedroom 1
- Level: Main
- Area: 154 Square Feet
- Dimensions: 11.00 x 14.00
Bedroom 2
- Level: Main
- Area: 156 Square Feet
- Dimensions: 12.00 x 13.00
Kitchen
- Level: Main
- Area: 153 Square Feet
- Dimensions: 9.00 x 17.00
Living room
- Level: Main
- Area: 238 Square Feet
- Dimensions: 14.00 x 17.00
Office
- Level: Main
- Area: 156 Square Feet
- Dimensions: 12.00 x 13.00
Other
- Description: Flex Room
- Level: Main
- Area: 121 Square Feet
- Dimensions: 11.00 x 11.00
Heating
- Central, Electric
Cooling
- Central Air, Electric
Appliances
- Included: Water Softener Owned, Washer, Tankless Water Heater, Refrigerator, Microwave, Gas Water Heater, Gas Range, Freezer, Dryer, Disposal, Dishwasher
- Laundry: Sink
Features
- Ceiling Fan(s), Entrance Foyer, His and Hers Closets, Pantry, Primary Bathroom - Shower No Tub, Smart Home, Smart Thermostat, Split Bedrooms, Walk-In Closet(s)
- Flooring: Vinyl
- Doors: Impact Windows
Interior area
- Total interior livable area: 1,848 sqft
Property
Parking
- Total spaces: 2
- Parking features: Attached, Electric Vehicle Charging Station(s), Garage, Garage Door Opener
- Attached garage spaces: 2
Features
- Stories: 1
- Patio & porch: Covered, Rear Porch, Screened
Lot
- Size: 6,098 Square Feet
Details
- Parcel number: 520601001907
Construction
Type & style
- Home type: SingleFamily
- Architectural style: Villa
- Property subtype: Single Family Residence, Residential
- Attached to another structure: Yes
Materials
- Stucco
- Foundation: Block, Slab
- Roof: Shingle
Condition
- New construction: No
- Year built: 2021
Utilities & green energy
- Sewer: Public Sewer
- Water: Public
- Utilities for property: Cable Available, Electricity Connected, Natural Gas Connected, Sewer Connected, Water Connected
Green energy
- Energy efficient items: Appliances, HVAC, Thermostat, Windows
Community & HOA
Community
- Security: 24 Hour Security, Gated with Guard, Security Gate
- Senior community: Yes
- Subdivision: Latitude
HOA
- Has HOA: Yes
- Amenities included: Barbecue, Beach Access, Clubhouse, Dog Park, Fitness Center, Gated, Jogging Path, Maintenance Grounds, Management, Park, Pickleball, Pool, Security, Spa/Hot Tub, Tennis Court(s)
- Services included: Maintenance Grounds, Maintenance Structure, Pest Control, Security
- HOA fee: $382 monthly
Location
- Region: Daytona Beach
Financial & listing details
- Price per square foot: $276/sqft
- Tax assessed value: $453,728
- Annual tax amount: $6,873
- Date on market: 11/14/2025
- Listing terms: Cash,Conventional,VA Loan
- Electric utility on property: Yes
Price history
| Date | Event | Price |
|---|---|---|
| 2/23/2026 | Sold | $510,000-3.6%$276/sqft |
Source:  DBAMLS #1220013 Report a problem DBAMLS #1220013 Report a problem | ||
| 1/15/2026 | Pending sale | $529,000$286/sqft |
Source:  Stellar MLS #V4945970 Report a problem Stellar MLS #V4945970 Report a problem | ||
| 1/15/2026 | Contingent | $529,000$286/sqft |
Source: DBAMLS #1220013 Report a problem | ||
| 11/14/2025 | Listed for sale | $529,000$286/sqft |
Source: DBAMLS #1220013 Report a problem | ||
Public tax history
| Year | Property taxes | Tax assessment |
|---|---|---|
| 2025 | $7,129 +3.7% | $407,700 +21% |
| 2024 | $6,873 +25.2% | $336,943 +10% |
| 2023 | $5,492 -2.6% | $306,312 -1.2% |
| 2022 | $5,637 | $310,172 +3807.4% |
| 2021 | -- | $7,938 |
Find assessor info on the county website
Neighborhood: 32124
Nearby homes
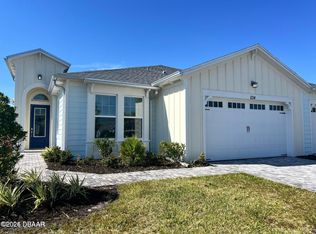
- $508,7002 bd2 ba1.7k sqft534 Margaritaville Ave, Daytona Beach, FL 32124Off Market
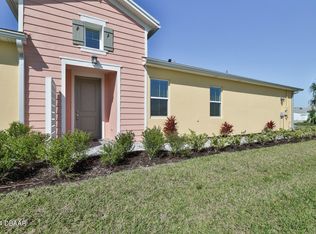
- $427,5003 bd2 ba1.5k sqft548 Margaritaville Ave, Daytona Beach, FL 32124Sold
- $458,9002 bd2 ba1.5k sqft532 Margaritaville Ave, Daytona Beach, FL 32124Off Market
- $513,6002 bd2 ba1.7k sqft518 Margaritaville Ave, Daytona Beach, FL 32124Off Market
- $487,1002 bd2 ba1.6k sqft901 Coral Reef Way, Daytona Beach, FL 32124Off Market
- $417,7002 bd2 ba1.4k sqft539 Margaritaville Ave, Daytona Beach, FL 32124Off Market
- $425,0002 bd2 ba1.3k sqft551 Margaritaville Ave, Daytona Beach, FL 32124Sold
- $234,600-- bd-- ba286 sqft608 Margaritaville Ave, Daytona Beach, FL 32124Off Market
Nearby schools
GreatSchools rating
- 4/10Champion Elementary SchoolGrades: PK-5Distance: 1 mi
- 5/10David C Hinson Sr Middle SchoolGrades: 6-8Distance: 2.7 mi
- 4/10Mainland High SchoolGrades: 9-12Distance: 5.3 mi
Get a cash offer in 3 minutes
Find out how much your home could sell for in as little as 3 minutes with a no-obligation cash offer.
Estimated market value
$509,100
Get a cash offer in 3 minutes
Find out how much your home could sell for in as little as 3 minutes with a no-obligation cash offer.
Estimated market value
$509,100
- Florida
- Volusia County
- Daytona Beach
- 32124
- 546 Margaritaville Ave
Nearby cities
Nearby zip codes
Other Daytona Beach Topics
