Skip main navigation
Off market
  • Price Unknown

    546 Masterson Ct, Trenton, NJ 08618

    2beds
    1,564sqft
    Condominium
    Built in 2006
    -- sqft lot
    $-- Zestimate®
    $--/sqft
    $-- Estimated rent

    Home value

    Not available

    Estimated sales range

    Not available

    Not available

    Zestimate® history
    Loading
    Loading...

    Owner options

    List your home for rent

    Find your next renter with Zillow Rental Manager. Plus, with online applications, you can quickly screen prospective tenants – for free.

    Learn more
    Refinance and save

    Refinancing to a lower rate could help reduce your monthly payments and save thousands over the life of the loan.

    See today's rates

    Explore your selling options

    Work with a Zillow partner agent

    Leverage their expertise and Zillow's premium Showcase listings to get your home seen by more buyers.

    Get started

    List with your own agent

    Get your home in front of millions of buyers by listing it on Zillow.

    Learn how to do it

    Sell it yourself

    Take full control of how buyers see your home on Zillow by listing For Sale by Owner (FSBO).

    List your home

    What's special

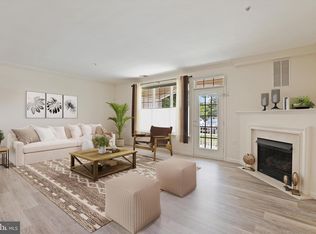
    LARGE Briton model sporting 1,564 square feet on this RARELY OFFERED FOURTH (TOP) FLOOR location. Offered for sale for the first time by the original owner. No overhead neighbors!!! Elevator building. The Madison is undergoing a full exterior renovation which is PAID IN FULL. Interior features include 9' ceilings, sprinkler system, ventless gas fireplace, tons of closets and raised panel interior doors. The kitchen features 42" Kitchencraft kitchen cabinets with crown molding, granite counters with tile backsplash and undermount sink, built-in microwave, gas range, etc. This condo is in excellent condition and has been very well maintained. HUGE primary bedroom spacious closet, bath with twin vanities and tub/shower. Second bedroom features ample closet with full bath across the hall. Washer/dryer is included in the sale. Extras include linen closet, coat closet, two large exterior storage closet, ceramic tile foyer, balcony, and so much more. Clubhouse with gym, fax, fireplace and clubroom. Convenient to 95, I95, 295 and the greater Princeton area. Public water and sewer. Gas heat. Central A/C. ***** IMPORTANT PLEASE NOTE the windows are in "AS IS" condition. Seller will not repair or replace windows, glass, screens, parts, etc. Also, all flooring and paint is "AS IS." Seller will not repaint, refloor, credit, etc. any flooring. **** Monthly HOA fee of $355 includes sewer, water, exterior/lawn maintenance, snow removal, trash, management fee and clubhouse. Square footage of 1,564 is per the builder's original floor plan.

    This property is not currently displayed as for sale or rent on Zillow. This may be different from what's on other websites or public sources.

    Zillow last checked:

    Listing updated:

    Listed by:

    Karen Evertsen 609-658-8934,

    RE/MAX Diamond Realtors

    Bought with:

    Kathleen M Printon

    Coldwell Banker Residential Brokerage-Princeton Jct

    Source: Bright MLS,MLS#: NJME2001334MLS Logo

    Facts & features

    Interior

    Bedrooms & bathrooms
    • Bedrooms: 2
    • Bathrooms: 2
    • Full bathrooms: 2
    • Main level bathrooms: 2
    • Main level bedrooms: 2
    Basement
    • Area: 0
    Heating
    • Forced Air, Natural Gas
    Cooling
    • Central Air, Natural Gas
    Appliances
    • Included: Microwave, Dishwasher, Dryer, Ice Maker, Oven/Range - Gas, Refrigerator, Washer, Water Heater, Gas Water Heater
    • Laundry: Dryer In Unit, Washer In Unit, Main Level, In Unit
    Features
    • Combination Dining/Living, Crown Molding, Dining Area, Entry Level Bedroom, Open Floorplan, Bathroom - Tub Shower, Upgraded Countertops, Walk-In Closet(s)
    • Doors: Six Panel, French Doors
    • Windows: Window Treatments
    • Has basement: No
    • Has fireplace: No
    Interior area
    • Total structure area: 1,564
    • Total interior livable area: 1,564 sqft
    • Finished area above ground: 1,564
    • Finished area below ground: 0

    Property

    Parking
    • Parking features: Off Street, Parking Lot
    Accessibility
    • Accessibility features: Accessible Elevator Installed, No Stairs
    Features
    • Levels: One
    • Stories: 1
    • Exterior features: Lighting, Sidewalks, Street Lights
    • Pool features: None
    Details
    • Additional structures: Above Grade, Below Grade
    • Parcel number: 0200225 0200056C0546
    • Zoning: R-ME
    • Special conditions: Standard

    Construction

    Type & style
    • Home type: Condo
    • Property subtype: Condominium
    • Attached to another structure: Yes
    Materials
    • Vinyl Siding, Shake Siding
    • Roof: Asphalt,Shingle
    Condition
    • Excellent
    • New construction: No
    • Year built: 2006

    Utilities & green energy

    • Sewer: Public Sewer
    • Water: Public
    • Utilities for property: Cable Available, Natural Gas Available, Electricity Available, Sewer Available, Water Available

    Community & HOA

    Community
    • Condo and coop fee: $355 monthly
    • Subdivision: Madison
    HOA
    • Has HOA: No
    • Amenities included: Clubhouse, Fitness Center, Fax/Copying, Meeting Room
    • Services included: All Ground Fee, Common Area Maintenance, Maintenance Structure, Management, Parking Fee, Recreation Facility, Reserve Funds, Sewer, Snow Removal, Trash, Water
    Location
    • Region: Trenton
    • Municipality: EWING TWP

    Financial & listing details

    • Tax assessed value: $165,200
    • Annual tax amount: $5,714
    • Date on market: 7/2/2021
    • Listing agreement: Exclusive Right To Sell
    • Listing terms: Cash,Conventional
    • Inclusions: Washer, Dryer, Dishwasher, Gas Range, Built-in Microwave
    • Exclusions: None
    • Ownership: Condominium

    Price history

    DateEventPrice
    9/10/2021Sold$225,000$144/sqft
    Source: Bright MLS #NJME2001334 Report a problem

    Public tax history

    Tax history is unavailable.

    Neighborhood: 08618

    Nearby schools

    GreatSchools rating
    Schools provided by the listing agent
    • District: Ewing Township Public Schools

    Source: Bright MLS. This data may not be complete. We recommend contacting the local school district to confirm school assignments for this home.