Skip main navigation
Sold for $138,500
  • $138,500

    546 Midway Dr #B, Ocala, FL 34472

    2beds
    1,258sqft
    Condominium
    Built in 1972
    -- sqft lot
    $135,600 Zestimate®
    $110/sqft
    $1,513 Estimated rent

    Home value

    $135,600

    $121,000 - $152,000

    $1,513/mo

    Zestimate® history
    Loading
    Loading...

    Owner options

    List your home for rent

    $1,513/mo

    Rent Zestimate®

    Find your next renter with Zillow Rental Manager. Plus, with online applications, you can quickly screen prospective tenants – for free.

    Learn more

    $1,513/mo

    Rent Zestimate®

    Refinance and save

    $1,301/mo

    Est. payment

    Refinancing to a lower rate could help reduce your monthly payments and save thousands over the life of the loan.

    See today's rates

    $1,301/mo

    Est. payment

    Explore your selling options

    Work with a Zillow partner agent

    Leverage their expertise and Zillow's premium Showcase listings to get your home seen by more buyers.

    Get started

    List with your own agent

    Get your home in front of millions of buyers by listing it on Zillow.

    Learn how to do it

    Sell it yourself

    Take full control of how buyers see your home on Zillow by listing For Sale by Owner (FSBO).

    List your home

    What's special

    Modern lightingGranite countertopsNewer carpetPeaceful green space viewsOpen-concept layoutHigh-end washer and dryerEnclosed florida room
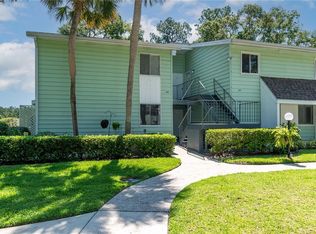
    Beautifully remodeled 2-bedroom, 2-bathroom second-floor condo with peaceful green space views and no flood zone concerns. The updated kitchen features a raised ceiling for decorative touches, granite countertops, subway tile backsplash, farmhouse sink, upgraded faucets, modern lighting, and a pot rack. An open-concept layout enhances the flow between the kitchen, dining, and living areas. The enclosed Florida room is under air, finished with drywall, and has a raised floor that aligns with the living space—ideal for relaxing with a view. Both bathrooms include walk-in showers with frameless glass, stylish vanities, updated fixtures, and added cabinetry. Flooring consists of newer carpet in the bedrooms, living room, and Florida room, with tile in the kitchen, baths, and hallway. The spacious master bedroom offers plenty of comfort, and a unique switchback staircase leads to the unit. Also included are a high-end washer and dryer with custom storage. Owners enjoy access (with a $5 badge) to the Silver Springs Community Center, featuring pools, a jacuzzi, pickleball, fitness facilities, and a lake. Located about a mile from Silver Springs Shores Golf Club and close to shopping, healthcare, dining, parks, Silver Springs State Park (approximately 10 miles), and the World Equestrian Center (about 20 miles). New roof and HVAC in 2023. Schedule your private showing today.

    Zillow last checked:

    Listing updated:

    Listed by:

    Scott Coldwell 352-209-0000,

    COLDWELL REALTY SOLD GUARANTEE 352-209-0000

    Bought with:

    Sherri Meadows, 349235

    MEADOWS REALTY, LLC

    Source: Stellar MLS,MLS#: OM701237MLS LogoOriginating MLS: Ocala - Marion

    Facts & features

    Interior

    Bedrooms & bathrooms
    • Bedrooms: 2
    • Bathrooms: 2
    • Full bathrooms: 2
    Rooms
    • Room types: Florida Room
    Primary bedroom
    • Features: Walk-In Closet(s)
    • Level: First
    Florida room
    • Level: First
    Kitchen
    • Level: First
    Living room
    • Level: First
    Heating
    • Central, Electric
    Cooling
    • Central Air
    Appliances
    • Included: Dishwasher, Dryer, Exhaust Fan, Range, Refrigerator, Washer
    • Laundry: Inside
    Features
    • Ceiling Fan(s), Living Room/Dining Room Combo, Open Floorplan, Stone Counters, Thermostat
    • Flooring: Carpet, Tile
    • Doors: Outdoor Grill
    • Windows: Blinds, Drapes
    • Has fireplace: No
    Interior area
    • Total structure area: 1,258
    • Total interior livable area: 1,258 sqft

    Property

    Features
    • Levels: One
    • Stories: 1
    • Patio & porch: Enclosed, Rear Porch, Screened
    • Exterior features: Irrigation System, Lighting, Outdoor Grill, Sidewalk
    • Has view: Yes
    • View description: Golf Course
    Lot
    • Size: 502 Square Feet
    • Residential vegetation: Trees/Landscaped
    Details
    • Parcel number: 9049306202
    • Zoning: R3
    • Special conditions: None

    Construction

    Type & style
    • Home type: Condo
    • Property subtype: Condominium
    Materials
    • Vinyl Siding, Wood Frame
    • Foundation: Slab
    • Roof: Shingle
    Condition
    • New construction: No
    • Year built: 1972

    Utilities & green energy

    • Sewer: Public Sewer
    • Water: Public
    • Utilities for property: BB/HS Internet Available, Electricity Connected, Phone Available, Sewer Connected, Street Lights, Underground Utilities, Water Connected

    Community & HOA

    Community
    • Features: Buyer Approval Required, Clubhouse, Community Mailbox, Deed Restrictions, Golf Carts OK, Golf, Pool
    • Pet fee: $0 monthly
    • Senior community: Yes
    • Subdivision: LIVE OAK VILLAGE CONDO
    HOA
    • Has HOA: Yes
    • Amenities included: Pool
    • Services included: Cable TV, Community Pool, Reserve Fund, Maintenance Structure, Maintenance Grounds, Pool Maintenance, Trash
    • HOA fee: $312 monthly
    • HOA name: Bosshardt Property Management/Carry Roy
    • HOA phone: 352-240-2713
    Location
    • Region: Ocala

    Financial & listing details

    • Price per square foot: $110/sqft
    • Tax assessed value: $110,673
    • Annual tax amount: $2,118
    • Date on market: 5/9/2025
    • Cumulative days on market: 18 days
    • Listing terms: Cash,Conventional
    • Ownership: Fee Simple
    • Total actual rent: 0
    • Electric utility on property: Yes
    • Road surface type: Paved

    Price history

    DateEventPrice
    7/1/2025Sold$138,500$110/sqft
    Source: Stellar MLS #OM701237 Report a problem
    5/28/2025Pending sale$138,500$110/sqft
    Source: Stellar MLS #OM701237 Report a problem
    5/9/2025Listed for sale$138,500+42.1%$110/sqft
    Source: Stellar MLS #OM701237 Report a problem
    11/25/2024Listing removed$97,500$78/sqft
    Source: Stellar MLS #OM627819 Report a problem
    11/25/2023Listing removed--
    Source: Stellar MLS #OM627819 Report a problem
    11/24/2021Sold$97,500$78/sqft
    Source: Agent Provided Report a problem
    10/13/2021Pending sale$97,500$78/sqft
    Source: Stellar MLS #OM627819 Report a problem
    9/28/2021Listed for sale$97,500+127.3%$78/sqft
    Source: Stellar MLS #OM627819 Report a problem
    8/13/2002Sold$42,900$34/sqft
    Source: Public Record Report a problem

    Public tax history

    YearProperty taxesTax assessment
    2024$2,119 +8.4%$89,190 +10%
    2023$1,954 +14.3%$81,082 +10%
    2022$1,709 +299.3%$73,711 +141.8%
    2021$428 +1.8%$30,482 +1.4%
    2020$421 +3%$30,061 +2.3%
    2019$408 $29,385 +1.9%
    2018$408 +7.9%$28,837 +2.1%
    2017$378 +12.4%$28,244 +2.1%
    2016$336 $27,663 +0.7%
    2015$336 +1.9%$27,471 +0.8%
    2014$330 +2.5%$27,253 +1.5%
    2013$322 -2.2%$26,850 -1.5%
    2012$330 -27.9%$27,252 -20.2%
    2011$457 -14.1%$34,140 -10.7%
    2010$532 -1.2%$38,239 -1.8%
    2009$538 +0.9%$38,945 +0.1%
    2008$534 +6.3%$38,907 +3%
    2007$502 +0.2%$37,775 +2.5%
    2006$501 +18.4%$36,853 +3%
    2005$423 $35,781 +3%
    2004$423 +54.4%$34,738 +6.4%
    2002$274 +72.2%$32,637 +3.8%
    2001$159 $31,430
    2000$159 $31,430
    Find assessor info on the county website

    Neighborhood: 34472

    Nearby schools

    GreatSchools rating
    Schools provided by the listing agent
    • Elementary: Greenway Elementary School
    • Middle: Lake Weir Middle School
    • High: Lake Weir High School

    Source: Stellar MLS. This data may not be complete. We recommend contacting the local school district to confirm school assignments for this home.

    Get a cash offer in 3 minutes
    Find out how much your home could sell for in as little as 3 minutes with a no-obligation cash offer.
    Estimated market value
    $135,600
    Get a cash offer in 3 minutes
    Find out how much your home could sell for in as little as 3 minutes with a no-obligation cash offer.
    Estimated market value
    $135,600