THEY NAMED IT "SANCTUARY". Dramatically sited across the hill from Belleayre Ski Center on 5 acs with charming perennial gardens & landscaping, this well maintained contemporary home is everything you might want in either a weekend getaway or a full-time home. Located just across the border from Ulster County but still in low tax Delaware, this special property features the best of all worlds--privacy, easy access to all the Catskills' recreational facilities, and great convenience to shopping & restaurants in Margaretville, Pine Hill & Roxbury. While originally built in 1990, it offers many recent upgrades--a new gourmet kitchen with large island, 2 updated bathrooms, upgraded heating system, brand new wraparound deck, new exterior paint job, and new flooring in many of the rooms--to name a few. It features a large "Great Room" with open kitchen (w/extensive cabinetry & top-of-the-line appliances), dining and living room area w/fieldstone fireplace, 3 large bedrooms, & 2 full baths--the large deck with expansive views is an additional entertaining space enjoyed by the current owners for the last 3 decades. Just check out the details--it is a great option for the discerning buyer.
Closed
$539,000
546 Mohican Trail Rd, Margaretville, NY 12455
3beds
1,462sqft
Single Family Residence
Built in 1990
5.43 Acres Lot
$589,300 Zestimate®
$369/sqft
$3,041 Estimated rent
Home value
$589,300
$542,000 - $642,000
$3,041/mo
Zestimate® history
Owner options
List your home for rent
$3,041/mo
Rent Zestimate®
Find your next renter with Zillow Rental Manager. Plus, with online applications, you can quickly screen prospective tenants – for free.
$3,041/mo
Rent Zestimate®
Refinance and save
$3,886/mo
Est. payment
Refinancing to a lower rate could help reduce your monthly payments and save thousands over the life of the loan.
$3,886/mo
Est. payment
Explore your selling options
Work with a Zillow partner agent
Leverage their expertise and Zillow's premium Showcase listings to get your home seen by more buyers.
Get startedList with your own agent
Get your home in front of millions of buyers by listing it on Zillow.
Learn how to do itSell it yourself
Take full control of how buyers see your home on Zillow by listing For Sale by Owner (FSBO).
List your homeWhat's special
Pine hillNew flooringNew exterior paint jobCharming perennial gardensNew gourmet kitchenBrand new wraparound deckExpansive views
Zillow last checked:
Listing updated:
Listed by:
Pamela Jean Orr 845-853-3255,
Keller Williams Upstate NY Properties,
Debra Dolan 607-544-4062,
Keller Williams Upstate NY Properties
Bought with:
Non Member Agent
Non Member Office
Source: NYSAMLSs,MLS#: R1492855 Originating MLS: Otsego-Delaware
Originating MLS: Otsego-DelawareFacts & features
Interior
Bedrooms & bathrooms
- Bedrooms: 3
- Bathrooms: 2
- Full bathrooms: 2
- Main level bathrooms: 1
- Main level bedrooms: 1
Heating
- Electric, Propane, Baseboard, Forced Air, Wood
Appliances
- Included: Built-In Range, Built-In Oven, Dryer, Dishwasher, Exhaust Fan, Electric Water Heater, Gas Cooktop, Gas Oven, Gas Range, Refrigerator, Range Hood, Wine Cooler, Washer
- Laundry: Main Level
Features
- Breakfast Bar, Ceiling Fan(s), Cathedral Ceiling(s), Entrance Foyer, Separate/Formal Living Room, Kitchen/Family Room Combo, Living/Dining Room, Sliding Glass Door(s), Storage, Skylights, Natural Woodwork, Window Treatments, Bedroom on Main Level, Main Level Primary
- Flooring: Carpet, Hardwood, Other, See Remarks, Tile, Varies
- Doors: Sliding Doors
- Windows: Drapes, Skylight(s), Thermal Windows
- Basement: Crawl Space
- Number of fireplaces: 1
Interior area
- Total structure area: 1,462
- Total interior livable area: 1,462 sqft
Property
Parking
- Parking features: No Garage
Accessibility
- Accessibility features: Accessible Bedroom
Features
- Levels: Two
- Stories: 2
- Patio & porch: Deck, Open, Porch
- Exterior features: Deck, Gravel Driveway, Private Yard, See Remarks, Propane Tank - Leased
- Has view: Yes
- View description: Slope View
Lot
- Size: 5.43 Acres
- Dimensions: 609 x 428
- Features: Rectangular, Rectangular Lot, Wooded
Details
- Additional structures: Barn(s), Outbuilding, Shed(s), Storage
- Parcel number: 1246892880000003037000
- Special conditions: Standard
Construction
Type & style
- Home type: SingleFamily
- Architectural style: Contemporary,Two Story
- Property subtype: Single Family Residence
Materials
- Frame, Wood Siding
- Foundation: Block
- Roof: Asphalt,Shingle
Condition
- Resale
- Year built: 1990
Utilities & green energy
- Electric: Circuit Breakers
- Sewer: Septic Tank
- Water: Well
- Utilities for property: Cable Available, High Speed Internet Available
Community & HOA
Location
- Region: Margaretville
Financial & listing details
- Price per square foot: $369/sqft
- Tax assessed value: $249,300
- Annual tax amount: $4,826
- Date on market: 8/29/2023
- Cumulative days on market: 24 days
- Listing terms: Cash,Conventional
Price history
| Date | Event | Price |
|---|---|---|
| 11/22/2023 | Sold | $539,000$369/sqft |
Source:  NYSAMLSs #R1492855 Report a problem NYSAMLSs #R1492855 Report a problem | ||
| 9/22/2023 | Contingent | $539,000$369/sqft |
Source: NYSAMLSs #R1492855 Report a problem | ||
| 8/29/2023 | Listed for sale | $539,000$369/sqft |
Source: NYSAMLSs #R1492855 Report a problem | ||
Public tax history
Tax history is unavailable.
Neighborhood: 12455
Nearby homes
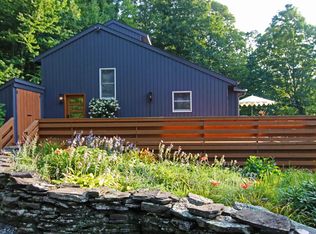
- $539,0003 bd2 ba1.4k sqft546 Mohican Trl, Margaretville, NY 12455Sold
- $561,7003 bd2 ba1.7k sqft605 Mohegan Trail Rd, Pine Hill, NY 12465Off Market
- $560,5003 bd2 ba2.3k sqft620 Mohican Trl, Pine Hill, NY 12441Sold
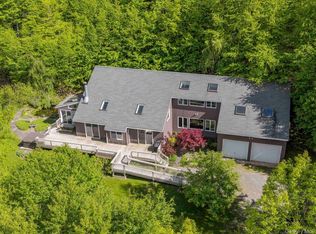
- $533,3003 bd2 ba1.4k sqft546 Mohegan Trail Rd, Pine Hill, NY 12465Off Market
- $484,6003 bd2 ba1.8k sqft210 Mohegan Trail Rd, Pine Hill, NY 12465Off Market
- $536,1003 bd2 ba1.4k sqft507 Mohegan Trail Rd, Pine Hill, NY 12465Off Market
- $541,3003 bd2 ba2.3k sqft424 Mohegan Trail Rd, Pine Hill, NY 12465Off Market
- $480,6003 bd2 ba1.8k sqft495 Mohegan Trail Rd, Pine Hill, NY 12465Off Market
Nearby schools
GreatSchools rating
- 4/10Margaretville Central SchoolGrades: PK-12Distance: 8.7 mi
Schools provided by the listing agent
- District: Margaretville
Source: NYSAMLSs. This data may not be complete. We recommend contacting the local school district to confirm school assignments for this home.
- New York
- Delaware County
- Pine Hill
- 12455
- 546 Mohican Trail Rd
