Very spacious 4+ bedroom/2.1 bath home on a corner lot. You will love the many versatile spaces this home offers. The enclosed front porch greets you warmly before you enter the foyer. The generous living room includes unique display niches, a faux fireplace flanked with windows, and a large picture window bringing in loads of natural light. The dining room is also quite large with many windows. The kitchen boasts tons of cabinet space and awaits your ideas. There is a moveable island and a wall of pantry space. This floor also has a first floor bedroom with high end windows and a half bath. The second floor has 3 large bedrooms and two tandem rooms that are perfect for offices or creative space. The third floor is the show-stopper as it is a large primary suite with windows on three sides, new bath, double-sided fireplace, and sliding glass doors to a private deck. The unfinished basement is high and dry with workshop space and plenty of storage space. Dual Central AC, Newer radiant heat system (2020), newer electric throughout, new water service to the street, refinished hardwood floors throughout (2025), many newer high-end windows. Freshly painted throughout (2025). Underground sprinkler system. Newer 2-car garage (2020).
Closed
$628,000
546 N Humphrey Ave, Oak Park, IL 60302
4beds
2,500sqft
Single Family Residence
Built in 1919
6,460 Square Feet Lot
$865,200 Zestimate®
$251/sqft
$4,731 Estimated rent
Home value
$865,200
$770,000 - $969,000
$4,731/mo
Zestimate® history
Owner options
List your home for rent
$4,731/mo
Rent Zestimate®
Find your next renter with Zillow Rental Manager. Plus, with online applications, you can quickly screen prospective tenants – for free.
$4,731/mo
Rent Zestimate®
Refinance and save
$4,464/mo
Est. payment
Refinancing to a lower rate could help reduce your monthly payments and save thousands over the life of the loan.
$4,464/mo
Est. payment
Explore your selling options
Work with a Zillow partner agent
Leverage their expertise and Zillow's premium Showcase listings to get your home seen by more buyers.
Get startedList with your own agent
Get your home in front of millions of buyers by listing it on Zillow.
Learn how to do itSell it yourself
Take full control of how buyers see your home on Zillow by listing For Sale by Owner (FSBO).
List your homeWhat's special
Double-sided fireplaceFaux fireplaceFirst floor bedroomNew bathMoveable islandWall of pantry spaceHigh end windows
Zillow last checked:
Listing updated:
Listed by:
Erica Cuneen, CIPS,GREEN,SFR,SRES (708)220-2025,
Beyond Properties Realty Group
Bought with:
Swati Saxena, BPOR,SFR
Baird & Warner
Source: MRED as distributed by MLS GRID,MLS#: 12474365
Facts & features
Interior
Bedrooms & bathrooms
- Bedrooms: 4
- Bathrooms: 3
- Full bathrooms: 2
- 1/2 bathrooms: 1
Rooms
- Room types: Den, Office, Sun Room, Mud Room, Balcony/Porch/Lanai, Enclosed Porch, Workshop
Primary bedroom
- Features: Flooring (Carpet), Bathroom (Full)
- Level: Third
- Area: 600 Square Feet
- Dimensions: 25X24
Bedroom 2
- Features: Flooring (Hardwood)
- Level: Second
- Area: 143 Square Feet
- Dimensions: 13X11
Bedroom 3
- Features: Flooring (Hardwood)
- Level: Second
- Area: 156 Square Feet
- Dimensions: 13X12
Bedroom 4
- Features: Flooring (Hardwood)
- Level: Main
- Area: 132 Square Feet
- Dimensions: 12X11
Balcony porch lanai
- Level: Third
- Area: 900 Square Feet
- Dimensions: 30X30
Den
- Level: Second
- Area: 220 Square Feet
- Dimensions: 20X11
Dining room
- Features: Flooring (Hardwood)
- Level: Main
- Area: 198 Square Feet
- Dimensions: 18X11
Enclosed porch
- Level: Main
- Area: 161 Square Feet
- Dimensions: 23X7
Kitchen
- Level: Main
- Area: 209 Square Feet
- Dimensions: 19X11
Laundry
- Level: Basement
- Area: 100 Square Feet
- Dimensions: 10X10
Living room
- Features: Flooring (Hardwood)
- Level: Main
- Area: 294 Square Feet
- Dimensions: 21X14
Mud room
- Level: Main
- Area: 143 Square Feet
- Dimensions: 13X11
Office
- Level: Second
- Area: 144 Square Feet
- Dimensions: 12X12
Sun room
- Level: Second
- Area: 108 Square Feet
- Dimensions: 12X9
Other
- Level: Basement
- Area: 242 Square Feet
- Dimensions: 22X11
Heating
- Radiator(s)
Cooling
- Central Air, Window Unit(s), Dual
Appliances
- Included: Range, Microwave, Dishwasher, Refrigerator
Features
- 1st Floor Bedroom
- Flooring: Hardwood
- Basement: Unfinished,Full
- Number of fireplaces: 2
- Fireplace features: Double Sided, Gas Log, Decorative, Living Room, Master Bedroom
Interior area
- Total structure area: 0
- Total interior livable area: 2,500 sqft
Property
Parking
- Total spaces: 2
- Parking features: Yes, Garage Owned, Detached, Garage
- Garage spaces: 2
Accessibility
- Accessibility features: No Disability Access
Features
- Stories: 3
- Exterior features: Balcony
Lot
- Size: 6,460 Square Feet
- Dimensions: 38x170
Details
- Parcel number: 16053260010000
- Special conditions: None
- Other equipment: Ceiling Fan(s), Sprinkler-Lawn
Construction
Type & style
- Home type: SingleFamily
- Property subtype: Single Family Residence
Materials
- Frame
Condition
- New construction: No
- Year built: 1919
Utilities & green energy
- Sewer: Public Sewer
- Water: Lake Michigan
Community & HOA
HOA
- Services included: None
Location
- Region: Oak Park
Financial & listing details
- Price per square foot: $251/sqft
- Tax assessed value: $490,000
- Annual tax amount: $14,028
- Date on market: 10/3/2025
- Listing terms: Conventional
- Ownership: Fee Simple
Price history
| Date | Event | Price |
|---|---|---|
| 1/15/2026 | Sold | $628,000+0.5%$251/sqft |
Source:  MRED as distributed by MLS GRID #12474365 Report a problem MRED as distributed by MLS GRID #12474365 Report a problem | ||
| 10/30/2025 | Contingent | $625,000$250/sqft |
Source: MRED as distributed by MLS GRID #12474365 Report a problem | ||
| 10/3/2025 | Listed for sale | $625,000$250/sqft |
Source: MRED as distributed by MLS GRID #12474365 Report a problem | ||
Public tax history
| Year | Property taxes | Tax assessment |
|---|---|---|
| 2024 | $14,650 +4.4% | $49,000 +0% |
| 2023 | $14,028 +5.1% | $48,999 +19.8% |
| 2022 | $13,345 +2.1% | $40,909 |
| 2021 | $13,065 +1.3% | $40,909 |
| 2020 | $12,895 -1.9% | $40,909 +1.2% |
| 2019 | $13,145 +3.9% | $40,436 |
| 2018 | $12,649 +1.9% | $40,436 |
| 2017 | $12,410 -3.8% | $40,436 +11.3% |
| 2016 | $12,906 +12.4% | $36,346 |
| 2015 | $11,485 +7.3% | $36,346 |
| 2014 | $10,704 -2.3% | $36,346 -4.8% |
| 2013 | $10,953 -0.6% | $38,165 |
| 2012 | $11,025 +1.1% | $38,165 |
| 2011 | $10,907 +17.2% | $38,165 -17% |
| 2010 | $9,303 +14.6% | $45,991 |
| 2009 | $8,119 -14.1% | $45,991 -7% |
| 2008 | $9,447 +4.8% | $49,452 +16.2% |
| 2007 | $9,010 +3.9% | $42,544 |
| 2006 | $8,669 +1.8% | $42,544 |
| 2005 | $8,516 +23.4% | $42,544 +40.9% |
| 2004 | $6,898 +21.6% | $30,199 |
| 2003 | $5,673 -16.5% | $30,199 |
| 2002 | $6,791 +28.3% | $30,199 +40.8% |
| 2001 | $5,293 +3.4% | $21,443 |
| 2000 | $5,117 | $21,443 |
| 1999 | $5,117 | $21,443 |
Find assessor info on the county website
Neighborhood: 60302
Nearby homes
- $525,8003 bd1 ba1.5k sqft544 N Humphrey Ave, Oak Park, IL 60302Off Market

- $689,4005 bd2 ba2.5k sqft540 N Humphrey Ave, Oak Park, IL 60302Off Market
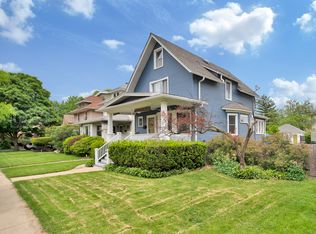
- $753,0005 bd2 ba2.5k sqft536 N Humphrey Ave, Oak Park, IL 60302Off Market

- $596,6003 bd2 ba2.1k sqft24 Iowa St, Oak Park, IL 60302Off Market

- $525,3003 bd1 ba2.1k sqft20 Iowa St, Oak Park, IL 60302Off Market
- $650,4004 bd4 ba1.8k sqft28 Iowa St, Oak Park, IL 60302Off Market
- $456,9004 bd2 ba2.6k sqft16 Iowa St, Oak Park, IL 60302Off Market
- $--2 bd1 ba1.1k sqft16 Iowa St #474861, Oak Park, IL 60302Off Market
Nearby schools
GreatSchools rating
- 9/10Whittier Elementary SchoolGrades: PK-5Distance: 0.4 mi
- 9/10Gwendolyn Brooks Middle SchoolGrades: 6-8Distance: 1.5 mi
- 10/10Oak Park & River Forest High SchoolGrades: 9-12Distance: 0.8 mi
Schools provided by the listing agent
- Elementary: Whittier Elementary School
- Middle: Gwendolyn Brooks Middle School
- High: Oak Park & River Forest High Sch
- District: 97
Source: MRED as distributed by MLS GRID. This data may not be complete. We recommend contacting the local school district to confirm school assignments for this home.
Get a cash offer in 3 minutes
Find out how much your home could sell for in as little as 3 minutes with a no-obligation cash offer.
Estimated market value
$865,200
Get a cash offer in 3 minutes
Find out how much your home could sell for in as little as 3 minutes with a no-obligation cash offer.
Estimated market value
$865,200
- Illinois
- Cook County
- Oak Park
- 60302
- 546 N Humphrey Ave
Nearby cities
Nearby zip codes
Other Oak Park Topics
