The Bellevue by Main Street Homes, where luxury and comfort await! The Bellevue is a stunning Energy Star® Certified home that boasts an impressive 2,974 sq. ft. of living space. Step onto the inviting covered front porch and into a world of possibilities. This exquisite home features four spacious bedrooms, 4.5 bathrooms, and many amenities designed to elevate your living experience. As you explore the first floor, you'll be greeted by a welcoming foyer that leads to a versatile flex room, ideal for a home office or library. The open-concept design seamlessly connects the great room, dining area, and kitchen, where a sizable island awaits for culinary adventures. You'll also discover a convenient half bathroom, a mudroom, a laundry room, and the luxurious primary bedroom with a generous walk-in closet and a lavish en suite showcasing a bathtub and separate shower. A cozy media or playroom area awaits upstairs, with three bedrooms featuring walk-in closets, three full bathrooms, and a spacious walk-in linen closet. It's a home designed for comfortable, modern living.
Sold for $674,332
$674,332
546 N James St, Ashland, VA 23005
4beds
2,974sqft
Single Family Residence
Built in 2024
-- sqft lot
$691,900 Zestimate®
$227/sqft
$3,506 Estimated rent
Home value
$691,900
$630,000 - $754,000
$3,506/mo
Zestimate® history
Owner options
List your home for rent
$3,506/mo
Rent Zestimate®
Find your next renter with Zillow Rental Manager. Plus, with online applications, you can quickly screen prospective tenants – for free.
$3,506/mo
Rent Zestimate®
Refinance and save
$4,180/mo
Est. payment
Refinancing to a lower rate could help reduce your monthly payments and save thousands over the life of the loan.
$4,180/mo
Est. payment
Explore your selling options
Work with a Zillow partner agent
Leverage their expertise and Zillow's premium Showcase listings to get your home seen by more buyers.
Get startedList with your own agent
Get your home in front of millions of buyers by listing it on Zillow.
Learn how to do itSell it yourself
Take full control of how buyers see your home on Zillow by listing For Sale by Owner (FSBO).
List your homeWhat's special
Zillow last checked:
Listing updated:
Listed by:
Kim Tierney 804-979-2381,
Virginia Colony Realty Inc
Bought with:
Mindy Connor, 0225233252
Keller Williams Realty
Source: CVRMLS,MLS#: 2500138 Originating MLS: Central Virginia Regional MLS
Originating MLS: Central Virginia Regional MLSFacts & features
Interior
Bedrooms & bathrooms
- Bedrooms: 4
- Bathrooms: 4
- Full bathrooms: 4
Other
- Description: Tub & Shower
- Level: First
Other
- Description: Tub & Shower
- Level: Second
Heating
- Electric, Heat Pump, Natural Gas, Zoned
Cooling
- Electric, Heat Pump, Zoned
Appliances
- Included: Dishwasher, Disposal, Microwave
- Laundry: Washer Hookup, Dryer Hookup
Features
- Bedroom on Main Level, Dining Area, Double Vanity, Fireplace, Granite Counters, High Ceilings, High Speed Internet, Kitchen Island, Loft, Bath in Primary Bedroom, Main Level Primary, Pantry, Wired for Data, Walk-In Closet(s)
- Flooring: Carpet, Laminate, Vinyl
- Basement: Crawl Space
- Attic: Pull Down Stairs
- Number of fireplaces: 1
- Fireplace features: Gas, Vented
Interior area
- Total interior livable area: 2,974 sqft
- Finished area above ground: 2,974
Property
Features
- Levels: Two
- Stories: 2
- Patio & porch: Front Porch, Porch
- Exterior features: Porch
- Pool features: None
- Fencing: None
Details
- Parcel number: 7870658326
- Special conditions: Corporate Listing
Construction
Type & style
- Home type: SingleFamily
- Architectural style: Craftsman
- Property subtype: Single Family Residence
Materials
- Drywall, Frame, HardiPlank Type
- Roof: Shingle
Condition
- New Construction,Under Construction
- New construction: Yes
- Year built: 2024
Utilities & green energy
- Sewer: Public Sewer
- Water: Public
Green energy
- Green verification: ENERGY STAR Certified Homes
Community & HOA
Community
- Features: Home Owners Association
- Subdivision: Amburn
HOA
- Has HOA: Yes
- HOA fee: $153 monthly
Location
- Region: Ashland
Financial & listing details
- Price per square foot: $227/sqft
- Tax assessed value: $115,000
- Annual tax amount: $4,974
- Date on market: 1/2/2025
- Ownership: Corporate
- Ownership type: Corporation
Price history
| Date | Event | Price |
|---|---|---|
| 3/27/2025 | Sold | $674,332+19.6%$227/sqft |
Source:  CVRMLS #2500138 Report a problem CVRMLS #2500138 Report a problem | ||
| 1/2/2025 | Pending sale | $563,990$190/sqft |
Source: CVRMLS #2500138 Report a problem | ||
| 1/2/2025 | Listed for sale | $563,990$190/sqft |
Source: CVRMLS #2500138 Report a problem | ||
Public tax history
| Year | Property taxes | Tax assessment |
|---|---|---|
| 2025 | $4,974 +434% | $614,100 +434% |
| 2024 | $932 | $115,000 |
Find assessor info on the county website
Neighborhood: 23005
Nearby homes

- $646,3005 bd3 ba2.9k sqftLOT 8 Amburn Ln, Ashland, VA 23005Off Market
- $402,200-- bd-- ba-- sqft218 Amburn Ln, Ashland, VA 23005Off Market
- $502,7003 bd3 ba2.4k sqftLOT 25 Amburn Rd, Ashland, VA 23005Off Market

- $489,9603 bd13 ba2.5k sqft228 Amburn Ln, Ashland, VA 23005Sold
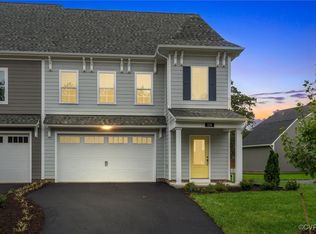
- $1,770,0002 bd1 ba950 sqft522 N James St, Ashland, VA 23005Sold
- $493,3953 bd3 ba2.5k sqft238 Amburn Ln, Ashland, VA 23005Sold
- $268,4002 bd1 ba1.3k sqft521 N James St, Ashland, VA 23005Off Market
- $292,5002 bd1 ba768 sqft204 Amburn Ln, Ashland, VA 23005Off Market
Nearby schools
GreatSchools rating
- NAJohn M. Gandy Elementary SchoolGrades: 3-5Distance: 0.5 mi
- 6/10Liberty Middle SchoolGrades: 6-8Distance: 2.7 mi
- 3/10Patrick Henry High SchoolGrades: 9-12Distance: 3 mi
Schools provided by the listing agent
- Elementary: Ashland
- Middle: Liberty
- High: Patrick Henry
Source: CVRMLS. This data may not be complete. We recommend contacting the local school district to confirm school assignments for this home.
Get a cash offer in 3 minutes
Find out how much your home could sell for in as little as 3 minutes with a no-obligation cash offer.
Estimated market value
$691,900
Get a cash offer in 3 minutes
Find out how much your home could sell for in as little as 3 minutes with a no-obligation cash offer.
Estimated market value
$691,900
- Virginia
- Hanover County
- Ashland
- 23005
- 546 N James St
Nearby cities
Nearby zip codes
Other Ashland Topics
