Skip main navigation
Sold
  • Price Unknown

    546 N Oakwood Ln, Tonganoxie, KS 66086

    5beds
    3,533sqft
    Single Family Residence
    Built in 2023
    0.44 Acres Lot
    $637,600 Zestimate®
    $--/sqft
    $3,418 Estimated rent

    Home value

    $637,600

    $574,000 - $708,000

    $3,418/mo

    Zestimate® history
    Loading
    Loading...

    Owner options

    List your home for rent

    $3,418/mo

    Rent Zestimate®

    Find your next renter with Zillow Rental Manager. Plus, with online applications, you can quickly screen prospective tenants – for free.

    Learn more

    $3,418/mo

    Rent Zestimate®

    Refinance and save

    Refinancing to a lower rate could help reduce your monthly payments and save thousands over the life of the loan.

    See today's rates

    Explore your selling options

    Work with a Zillow partner agent

    Leverage their expertise and Zillow's premium Showcase listings to get your home seen by more buyers.

    Get started

    List with your own agent

    Get your home in front of millions of buyers by listing it on Zillow.

    Learn how to do it

    Sell it yourself

    Take full control of how buyers see your home on Zillow by listing For Sale by Owner (FSBO).

    List your home

    What's special

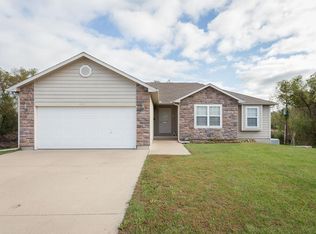
    This charming five-bedroom, three-bath home, built just three years ago, is situated on a spacious almost half-acre lot. The exterior showcases modern finishes with a welcoming facade, complemented by well-maintained landscaping. As you enter, you're greeted by a bright and airy open floor plan that seamlessly connects the living room, dining area, and kitchen. Large windows allow for plenty of natural light to pour in, creating a warm and inviting atmosphere. The kitchen features contemporary appliances, ample counter space, an island perfect for gatherings, and a large walk in pantry. The five bedrooms are generously sized, providing plenty of space for relaxation and personalization. The primary suite includes an en-suite bathroom with modern fixtures and finishes, while the additional bathrooms are conveniently located for guests and family. A standout feature of this home is the walkout basement, which offers additional living space and can be utilized as a recreation room, home gym, or for additional family room. This versatile area leads directly to the backyard, enhancing outdoor accessibility. Complementing the property is a detached garage equipped with a mini split and its own 1/2 bathroom, perfect for hobbies, projects, or as a personal workspace. The expansive almost half-acre lot provides ample outdoor space great for entertaining, or simply enjoying the fresh air. Overall, this home combines modern convenience with great outdoor space, making it perfect for anyone who appreciates a blend of indoor and outdoor living.

    Zillow last checked:

    Listing updated:

    Listed by:

    Joanna Eibes 913-915-0451,

    Realty Executives,

    White Birch Properties Team 913-417-1007,

    Realty Executives

    Bought with:

    Lizzy Reynolds, 00246316

    Gemini I I, Inc Realtors

    Source: Heartland MLS as distributed by MLS GRID,MLS#: 2616506MLS Logo

    Facts & features

    Interior

    Bedrooms & bathrooms
    • Bedrooms: 5
    • Bathrooms: 3
    • Full bathrooms: 3
    Heating
    • Forced Air
    Cooling
    • Electric
    Appliances
    • Laundry: Main Level
    Features
    • Basement: Finished,Full,Walk-Out Access
    • Number of fireplaces: 1
    Interior area
    • Total structure area: 3,533
    • Total interior livable area: 3,533 sqft
    • Finished area above ground: 1,833
    • Finished area below ground: 1,700

    Property

    Parking
    • Total spaces: 3
    • Parking features: Attached, Detached, Garage Faces Front
    • Attached garage spaces: 3
    Lot
    • Size: 0.44 Acres
    • Features: City Limits
    Details
    • Parcel number: 1920304001054.000

    Construction

    Type & style
    • Home type: SingleFamily
    • Architectural style: Traditional
    • Property subtype: Single Family Residence
    Materials
    • Stone & Frame
    • Roof: Composition
    Condition
    • Year built: 2023

    Utilities & green energy

    • Sewer: Public Sewer
    • Water: Public

    Community & HOA

    Community
    • Subdivision: Stone Creek
    HOA
    • Has HOA: No
    Location
    • Region: Tonganoxie

    Financial & listing details

    • Annual tax amount: $9,900
    • Date on market: 4/30/2026
    • Listing terms: Cash,Conventional,FHA,VA Loan
    • Ownership: Private
    • Road surface type: Paved

    Price history

    DateEventPrice
    8/11/2026Sold--
    Source: Heartland MLS as distributed by MLS GRID #2616506 Report a problem
    6/30/2026Pending sale$639,900$181/sqft
    Source: Heartland MLS as distributed by MLS GRID #2616506 Report a problem
    5/22/2026Price change$639,900-1.6%$181/sqft
    Source: Heartland MLS as distributed by MLS GRID #2616506 Report a problem
    4/30/2026Listed for sale$650,000+3.2%$184/sqft
    Source: Heartland MLS as distributed by MLS GRID #2616506 Report a problem
    8/15/2025Listing removed$630,000$178/sqft
    Source: Heartland MLS as distributed by MLS GRID #2548793 Report a problem
    7/4/2025Price change$630,000-3.1%$178/sqft
    Source: Heartland MLS as distributed by MLS GRID #2548793 Report a problem
    5/15/2025Listed for sale$650,000$184/sqft
    Source: Heartland MLS as distributed by MLS GRID #2548793 Report a problem

    Public tax history

    Tax history is unavailable.

    Neighborhood: 66086

    Nearby schools

    GreatSchools rating
    Sell for more on Zillow
    Get a Zillow Showcase℠ listing at no additional cost and you could sell for .
    $637,600
    2% more
    +$12,752
    With Zillow Showcase(estimated)
    $650,352
    Sell for more on Zillow
    Get a Zillow Showcase℠ listing at no additional cost and you could sell for .
    $637,600
    2% more
    +$12,752
    With Zillow Showcase(estimated)
    $650,352