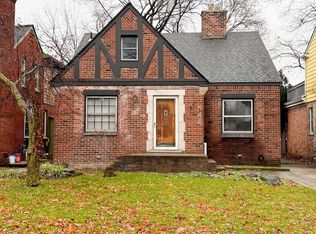
Welcome to this beautifully renovated brick home, located in the West Dearborn neighborhood. Enjoy the convenience of being within walking distance to Charles A. Lindbergh Elementary School, city parks. And just minutes from major shopping areas. This spacious property features four spacious bedrooms, three full bathrooms, and a modernized kitchen with brand-new appliances (range and refrigerator). Relax in the cozy summer room or gather in the living room with a fireplace, finished basement, and a garage. Updates including: roof (replaced in 2022), New drywalls, new electrics, new plumbing, new doors, and windows, new tiles, new furnace and hot water tank. this home is truly move-in ready. Don't miss this opportunity. all measurements are approximate. buyer to verify all information.
Sold
$405,000
546 N Rosevere St, Dearborn, MI 48128
4beds
2,100sqft
Single Family Residence
Built in 1947
5,227 Square Feet Lot
$364,700 Zestimate®
$193/sqft
$2,971 Estimated rent
Home value
$364,700
$325,000 - $408,000
$2,971/mo
Zestimate® history
Owner options
List your home for rent
$2,971/mo
Rent Zestimate®
Find your next renter with Zillow Rental Manager. Plus, with online applications, you can quickly screen prospective tenants – for free.
$2,971/mo
Rent Zestimate®
Refinance and save
$2,822/mo
Est. payment
Refinancing to a lower rate could help reduce your monthly payments and save thousands over the life of the loan.
$2,822/mo
Est. payment
Explore your selling options
Work with a Zillow partner agent
Leverage their expertise and Zillow's premium Showcase listings to get your home seen by more buyers.
Get startedList with your own agent
Get your home in front of millions of buyers by listing it on Zillow.
Learn how to do itSell it yourself
Take full control of how buyers see your home on Zillow by listing For Sale by Owner (FSBO).
List your homeWhat's special
Zillow last checked:
Listing updated:
Listed by:
Mervet Aldabbagh 716-566-0463,
Network Realty LLC,
Ali Karem 313-384-0191,
Network Realty LLC
Bought with:
Hassan Alsalamy
Source: MichRIC,MLS#: 25016291
Facts & features
Interior
Bedrooms & bathrooms
- Bedrooms: 4
- Bathrooms: 3
- Full bathrooms: 3
- Main level bedrooms: 2
Primary bedroom
- Level: Upper
- Area: 224
- Dimensions: 14.00 x 16.00
Bedroom 2
- Level: Main
- Area: 196
- Dimensions: 14.00 x 14.00
Bedroom 3
- Level: Main
- Area: 182
- Dimensions: 14.00 x 13.00
Bedroom 4
- Level: Upper
- Area: 100
- Dimensions: 10.00 x 10.00
Primary bathroom
- Level: Main
- Area: 48
- Dimensions: 6.00 x 8.00
Bathroom 1
- Level: Upper
- Area: 48
- Dimensions: 6.00 x 8.00
Bathroom 2
- Level: Basement
- Area: 48
- Dimensions: 6.00 x 8.00
Family room
- Level: Main
- Area: 224
- Dimensions: 14.00 x 16.00
Kitchen
- Level: Main
- Area: 252
- Dimensions: 14.00 x 18.00
Laundry
- Level: Basement
- Area: 36
- Dimensions: 6.00 x 6.00
Living room
- Level: Main
- Area: 252
- Dimensions: 14.00 x 18.00
Heating
- Forced Air
Appliances
- Laundry: In Basement
Features
- Basement: Full
- Number of fireplaces: 1
Interior area
- Total structure area: 1,400
- Total interior livable area: 2,100 sqft
- Finished area below ground: 700
Property
Parking
- Total spaces: 1
- Parking features: Detached
- Garage spaces: 1
Accessibility
- Accessibility features: 36 Inch Entrance Door
Features
- Stories: 2
Lot
- Size: 5,227 Square Feet
- Dimensions: 40 x 130
Details
- Parcel number: 320916325002
Construction
Type & style
- Home type: SingleFamily
- Property subtype: Single Family Residence
Materials
- Brick
Condition
- New construction: No
- Year built: 1947
Utilities & green energy
- Sewer: Public Sewer
- Water: Public
Community & HOA
Location
- Region: Dearborn
Financial & listing details
- Price per square foot: $193/sqft
- Tax assessed value: $140,500
- Annual tax amount: $7,401
- Date on market: 5/17/2025
- Listing terms: Cash,FHA,VA Loan,Conventional
Price history
| Date | Event | Price |
|---|---|---|
| 6/13/2025 | Sold | $405,000-7.7%$193/sqft |
Source:  MichRIC #25016291 Report a problem MichRIC #25016291 Report a problem | ||
| 5/20/2025 | Contingent | $439,000$209/sqft |
Source: MichRIC #25016291 Report a problem | ||
| 5/17/2025 | Price change | $439,000+8.4%$209/sqft |
Source: MichRIC #25016291 Report a problem | ||
| 4/19/2025 | Pending sale | $405,000$193/sqft |
Source: MichRIC #25016291 Report a problem | ||
| 4/18/2025 | Listed for sale | $405,000$193/sqft |
Source: MichRIC #25016291 Report a problem | ||
Public tax history
Tax history is unavailable.
Neighborhood: Highland
Nearby homes
- $405,0003 bd3 ba1.6k sqft546 N Rosevere Ave, Dearborn, MI 48128Sold
- $368,0003 bd2 ba1.8k sqft556 N Rosevere Ave, Dearborn, MI 48128Off Market
- $434,9003 bd1 ba1.6k sqft540 N Rosevere Ave, Dearborn, MI 48128Off Market
- $360,6003 bd2 ba1.7k sqft524 N Rosevere Ave, Dearborn, MI 48128Off Market
- $385,2004 bd2 ba2.1k sqft600 N Rosevere Ave, Dearborn, MI 48128Off Market
- $966,9004 bd6 ba4.4k sqft547 N Mildred St, Dearborn, MI 48128Off Market
- $321,6003 bd2 ba1.4k sqft555 N Mildred St, Dearborn, MI 48128Off Market
- $279,7002 bd2 ba1.1k sqft531 N Rosevere Ave, Dearborn, MI 48128Off Market
Nearby schools
GreatSchools rating
- 10/10Charles A. Lindbergh Elementary SchoolGrades: PK-5Distance: 0.1 mi
- 7/10Bryant Middle SchoolGrades: 6-8Distance: 0.3 mi
- 8/10Dearborn High SchoolGrades: 9-12Distance: 0.6 mi
Get a cash offer in 3 minutes
Find out how much your home could sell for in as little as 3 minutes with a no-obligation cash offer.
Estimated market value
$364,700
Get a cash offer in 3 minutes
Find out how much your home could sell for in as little as 3 minutes with a no-obligation cash offer.
Estimated market value
$364,700
- Michigan
- Wayne County
- Dearborn
- 48128
- Highland
- 546 N Rosevere St
Nearby cities
Nearby neighborhoods
Nearby zip codes
Other Dearborn Topics
