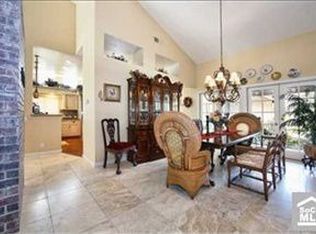
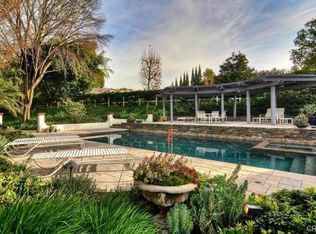
Experience the pinnacle of luxury living in this exceptional grand estate situated in the esteemed Lazy Creek Country Estates of Orange Park Acres. This home is a true masterpiece meticulously maintained. Featuring an impressive 8,400 s.f. of living space in the main house, this residence exemplifies elegance and functionality. Every aspect of this home exudes refinement, from the 5 bedrooms to the versatile craft room that can be easily transformed into another bedroom. The residence includes an executive office/library, extra office space, a junior suite with 3 bedrooms and 2 bathrooms, and a primary retreat with a sitting area and fireplace. A sauna and workout room are available for relaxation and fitness. The expansive primary bathroom highlights a sunken tub, steam shower, and marble floors, while the chef's kitchen boasts high-end appliances and solid walnut cabinetry. The family room's dual-faced stacked stone fireplace invites relaxation, while the dedicated entertainment area boasts a card game room, full bar, walk-in wine closet, and billiards room perfect for hosting memorable gatherings. Imagine retreating to a private theater room with raised seating for 12 that is perfect for unforgettable movie nights. The California Room offers indoor-outdoor living with its full kitchen, 16' retractable doors, and seamless flow to the stunning backyard oasis. Here, you'll discover a resort-style paradise complete with privacy, lush landscaping, brick pavers, a sparkling pool, swim-up bar, and jacuzzi. In addition to the lovely pool area you can also enjoy basketball, paddle tennis or pickleball on your own private lighted court. Guests will appreciate the separate guest house (approx. 1,033 s.f.), complete with 2 beds, 2 baths, and a covered porch offering views of the expansive backyard. With its 4 car attached garage and separate RV garage, this property can provide indoor parking for up to 10 cars or a mix of cars, RV’s, and recreational toys! The opportunities are endless at this dream home on Wildhorse!
Sold for $5,700,000
Listed by: Real Broker • Jennifer Holland • Contact: 619-248-6434
Bought with: Surterre Properties Inc.
$5,700,000
546 N Wildhorse Cir, Orange, CA 92869
8beds
9,200sqft
Single Family Residence
Built in 1977
1 Acres Lot
$5,790,400 Zestimate®
$620/sqft
$5,865 Estimated rent
Home value
$5,790,400
$5.33M - $6.31M
$5,865/mo
Zestimate® history
Owner options
List your home for rent
$5,865/mo
Rent Zestimate®
Find your next renter with Zillow Rental Manager. Plus, with online applications, you can quickly screen prospective tenants – for free.
$5,865/mo
Rent Zestimate®
Refinance and save
$35,700/mo
Est. payment
Refinancing to a lower rate could help reduce your monthly payments and save thousands over the life of the loan.
$35,700/mo
Est. payment
Explore your selling options
Work with a Zillow partner agent
Leverage their expertise and Zillow's premium Showcase listings to get your home seen by more buyers.
Get startedList with your own agent
Get your home in front of millions of buyers by listing it on Zillow.
Learn how to do itSell it yourself
Take full control of how buyers see your home on Zillow by listing For Sale by Owner (FSBO).
List your homeWhat's special
Sparkling poolDual-faced stacked stone fireplaceCovered porchFull kitchenExpansive backyardPrivate theater roomResort-style paradise
Zillow last checked:
Listing updated:
Listed by:
Jennifer Holland DRE #01254878 619-248-6434,
Real Broker
Bought with:
Michael Wortel, DRE #02115025
Surterre Properties Inc.
Source: CRMLS,MLS#: PW25022002 Originating MLS: California Regional MLS
Originating MLS: California Regional MLSFacts & features
Interior
Bedrooms & bathrooms
- Bedrooms: 8
- Bathrooms: 7
- Full bathrooms: 6
- 1/2 bathrooms: 1
- Main level bathrooms: 7
- Main level bedrooms: 8
Rooms
- Room types: Bonus Room, Bedroom, Entry/Foyer, Exercise Room, Family Room, Game Room, Great Room, Kitchen, Laundry, Library, Living Room, Primary Bedroom, Media Room, Office, Other, Retreat, Sauna, Utility Room, Dining Room
Bedroom
- Features: All Bedrooms Down
Bathroom
- Features: Bidet, Bathroom Exhaust Fan, Bathtub, Dual Sinks, Enclosed Toilet, Full Bath on Main Level, Granite Counters, Linen Closet, Soaking Tub, Separate Shower
Other
- Features: Dressing Area
Kitchen
- Features: Butler's Pantry, Granite Counters, Kitchen Island, Kitchen/Family Room Combo, Pots & Pan Drawers, Remodeled, Updated Kitchen, Walk-In Pantry
Heating
- Central
Cooling
- Central Air
Appliances
- Included: Barbecue, Convection Oven, Double Oven, Dishwasher, Electric Cooktop, Freezer, Indoor Grill, Microwave, Refrigerator, Water Heater, Warming Drawer
- Laundry: Electric Dryer Hookup, Laundry Room
Features
- Wet Bar, Breakfast Bar, Built-in Features, Breakfast Area, Tray Ceiling(s), Ceiling Fan(s), Cathedral Ceiling(s), Separate/Formal Dining Room, Eat-in Kitchen, Granite Counters, High Ceilings, In-Law Floorplan, Country Kitchen, Open Floorplan, Recessed Lighting, Sunken Living Room, Bar, Wired for Sound, All Bedrooms Down, Bedroom on Main Level, Dressing Area
- Flooring: Carpet, Tile
- Doors: Double Door Entry, Panel Doors
- Has fireplace: Yes
- Fireplace features: Bonus Room, Family Room, Living Room
- Common walls with other units/homes: No Common Walls
Interior area
- Total interior livable area: 9,200 sqft
Property
Parking
- Total spaces: 10
- Parking features: Boat, Door-Multi, Detached Carport, Direct Access, Driveway, Garage Faces Front, Garage, Golf Cart Garage, On Site, Oversized, RV Garage, RV Access/Parking, RV Covered, One Space, On Street
- Attached garage spaces: 10
- Has carport: Yes
Accessibility
- Accessibility features: None
Features
- Levels: One
- Stories: 1
- Entry location: 1
- Patio & porch: Rear Porch, Concrete, Covered, Front Porch, Patio, Porch
- Exterior features: Lighting
- Has private pool: Yes
- Pool features: Heated, In Ground, Private
- Has spa: Yes
- Spa features: Heated, In Ground, Private
- Fencing: Good Condition
- Has view: Yes
- View description: None
Lot
- Size: 1 Acres
- Features: 0-1 Unit/Acre, Back Yard, Corner Lot, Cul-De-Sac, Front Yard, Gentle Sloping, Sprinklers In Rear, Sprinklers In Front, Lawn, Lot Over 40000 Sqft, Landscaped, Sprinklers On Side, Sprinkler System, Sloped Up, Yard
Details
- Parcel number: 37928116
- Special conditions: Trust
- Horse amenities: Riding Trail
Construction
Type & style
- Home type: SingleFamily
- Architectural style: Traditional
- Property subtype: Single Family Residence
Materials
- Brick, Brick Veneer, Drywall, Stucco
- Roof: Concrete,Mixed,Tile
Condition
- Turnkey
- New construction: No
- Year built: 1977
Utilities & green energy
- Sewer: Public Sewer
- Water: Public
- Utilities for property: Cable Available, Electricity Connected, Natural Gas Connected, Sewer Connected, Water Connected
Community & HOA
Community
- Features: Biking, Hiking, Horse Trails
- Security: Carbon Monoxide Detector(s), Smoke Detector(s), Security Lights
- Subdivision: Lazy Creek Country Estates
HOA
- Has HOA: Yes
- Amenities included: Horse Trail(s), Trail(s)
- HOA fee: $138 monthly
- HOA name: Lazy Creek HOA
- HOA phone: 714-634-0611
Location
- Region: Orange
Financial & listing details
- Price per square foot: $620/sqft
- Tax assessed value: $2,461,140
- Annual tax amount: $45,927
- Date on market: 2/4/2025
- Cumulative days on market: 7 days
- Listing terms: Submit
Price history
| Date | Event | Price |
|---|---|---|
| 3/7/2025 | Sold | $5,700,000+3.7%$620/sqft |
Source:  CRMLS #PW25022002 Report a problem CRMLS #PW25022002 Report a problem | ||
| 2/15/2025 | Contingent | $5,499,000$598/sqft |
Source: CRMLS #PW25022002 Report a problem | ||
| 2/5/2025 | Listed for sale | $5,499,000+292.8%$598/sqft |
Source: CRMLS #PW25022002 Report a problem | ||
| 12/9/1994 | Sold | $1,400,000$152/sqft |
Source: Public Record Report a problem | ||
Public tax history
| Year | Property taxes | Tax assessment |
|---|---|---|
| 2025 | $45,927 +76.3% | $2,461,140 +2% |
| 2024 | $26,052 +2.2% | $2,412,883 +2% |
| 2023 | $25,490 +2.2% | $2,365,572 +2% |
| 2022 | $24,933 +2.9% | $2,319,189 +2% |
| 2021 | $24,223 +0.9% | $2,273,715 +1% |
| 2020 | $24,001 | $2,250,401 +2% |
| 2019 | $24,001 +1.3% | $2,206,276 +2% |
| 2018 | $23,687 +6.1% | $2,163,016 +2% |
| 2017 | $22,329 | $2,120,604 +2% |
| 2016 | $22,329 +2% | $2,079,024 +1.5% |
| 2015 | $21,891 +3.7% | $2,047,796 +2% |
| 2014 | $21,112 | $2,007,683 +0.5% |
| 2013 | -- | $1,998,610 +2% |
| 2012 | -- | $1,959,422 +2% |
| 2011 | -- | $1,921,002 +0.8% |
| 2010 | -- | $1,906,645 -0.2% |
| 2009 | -- | $1,911,175 +2% |
| 2008 | -- | $1,873,701 +2% |
| 2007 | -- | $1,836,962 +2% |
| 2006 | -- | $1,800,944 +2% |
| 2005 | -- | $1,765,632 +2% |
| 2004 | -- | $1,731,012 +1.9% |
| 2003 | -- | $1,699,287 +6.8% |
| 2002 | -- | $1,591,826 +2% |
| 2001 | $15,780 +1.9% | $1,560,614 +2% |
| 2000 | $15,478 | $1,530,014 |
Find assessor info on the county website
Neighborhood: 92869
Nearby homes
- $3,290,4004 bd3 ba3.4k sqft6812 E Saddleback Dr, Orange, CA 92869Off Market
- $3,816,9005 bd4 ba3.6k sqft566 N Turnabout Rd, Orange, CA 92869Off Market
- $1,270,1003 bd2 ba448 sqft20221 E Chapman Ave, Orange, CA 92869Off Market
- $4,144,0005 bd4 ba4k sqft555 N Wildhorse Cir, Orange, CA 92869Off Market
- $1,577,4003 bd2 ba1.9k sqft20141 E Chapman Ave, Orange, CA 92869Off Market
- $1,838,3004 bd2 ba2.5k sqft20131 E Chapman Ave, Orange, CA 92869Off Market
- $3,299,5004 bd3 ba3.2k sqft522 N Wildhorse Cir, Orange, CA 92869Off Market
- $3,140,0004 bd4 ba4.8k sqft6809 E Saddleback Dr, Orange, CA 92869Sold
Nearby schools
GreatSchools rating
- 9/10Panorama Elementary SchoolGrades: K-6Distance: 1.3 mi
- 6/10Santiago Middle SchoolGrades: 7-8Distance: 0.9 mi
- 8/10El Modena High SchoolGrades: 9-12Distance: 1.8 mi
Schools provided by the listing agent
- Elementary: Panorama
- Middle: Santiago
- High: El Modena
Source: CRMLS. This data may not be complete. We recommend contacting the local school district to confirm school assignments for this home.
Get a cash offer in 3 minutes
Find out how much your home could sell for in as little as 3 minutes with a no-obligation cash offer.
Estimated market value
$5,790,400
Get a cash offer in 3 minutes
Find out how much your home could sell for in as little as 3 minutes with a no-obligation cash offer.
Estimated market value
$5,790,400
- California
- Orange County
- Orange
- 92869
- 546 N Wildhorse Cir
Nearby cities
Nearby zip codes
Other Orange Topics
