Welcome to this charming 2-bedroom, 1.5-bath townhome located in the desirable Northbridge community of Altamonte Springs. The townhome offers the perfect blend of modern comfort, convenience, and low-maintenance living. Step inside to discover fresh interior paint, tile downstairs, sleek laminate flooring in the bedrooms, and brand-new carpet on the stairs, creating a warm and inviting atmosphere. The spacious kitchen features stainless steel appliances, ample cabinetry, and generous counter space—perfect for any home chef. The open living and dining area offers a cozy wood-burning fireplace, creating an inviting atmosphere for relaxing or entertaining. Step outside to your screened-in back porch, ideal for enjoying Florida’s breezy evenings in comfort. Upstairs, you’ll find two generously sized bedrooms, a full bathroom, and plenty of storage throughout to keep your home organized and clutter-free. Enjoy a low-maintenance lifestyle with lawn care included by the HOA and access to resort-style community amenities, including a sparkling pool, clubhouse, playground, and tennis courts. This property features a new roof (2024), new garbage disposal, and updated plumbing. Conveniently located near shopping, dining, parks, Seminole trail, and major highways, this townhome offers the perfect combination of comfort, convenience, and community. Don’t miss your opportunity to call 546 Northbridge Drive home—schedule your private showing today!
Sold for $240,000
$240,000
546 Northbridge Dr, Altamonte Springs, FL 32714
2beds
1,152sqft
Townhouse
Built in 1988
2,568 Square Feet Lot
$234,400 Zestimate®
$208/sqft
$1,775 Estimated rent
Home value
$234,400
$211,000 - $260,000
$1,775/mo
Zestimate® history
Owner options
List your home for rent
$1,775/mo
Rent Zestimate®
Find your next renter with Zillow Rental Manager. Plus, with online applications, you can quickly screen prospective tenants – for free.
$1,775/mo
Rent Zestimate®
Refinance and save
$1,842/mo
Est. payment
Refinancing to a lower rate could help reduce your monthly payments and save thousands over the life of the loan.
$1,842/mo
Est. payment
Explore your selling options
Work with a Zillow partner agent
Leverage their expertise and Zillow's premium Showcase listings to get your home seen by more buyers.
Get startedList with your own agent
Get your home in front of millions of buyers by listing it on Zillow.
Learn how to do itSell it yourself
Take full control of how buyers see your home on Zillow by listing For Sale by Owner (FSBO).
List your homeWhat's special
Zillow last checked:
Listing updated:
Listed by:
Kerry Westmeyer 407-247-0371,
PALMANO GROUP RE BROKERAGE LLC 321-214-1211
Bought with:
Fernando Orsini, 663761
CT HOMES REALTY CORPORATION
Source: Stellar MLS,MLS#: O6316888 Originating MLS: Orlando Regional
Originating MLS: Orlando Regional
Facts & features
Interior
Bedrooms & bathrooms
- Bedrooms: 2
- Bathrooms: 2
- Full bathrooms: 1
- 1/2 bathrooms: 1
Primary bedroom
- Features: Dual Closets
- Level: Second
- Area: 169 Square Feet
- Dimensions: 13x13
Bedroom 1
- Features: Built-in Closet
- Level: Second
- Area: 121 Square Feet
- Dimensions: 11x11
Dining room
- Level: First
- Area: 84 Square Feet
- Dimensions: 12x7
Kitchen
- Level: First
- Area: 110 Square Feet
- Dimensions: 10x11
Living room
- Level: First
- Area: 180 Square Feet
- Dimensions: 12x15
Heating
- Central
Cooling
- Central Air
Appliances
- Included: Dishwasher, Disposal, Dryer, Microwave, Range, Refrigerator, Washer
- Laundry: Laundry Closet
Features
- Ceiling Fan(s), Living Room/Dining Room Combo
- Flooring: Laminate, Tile
- Doors: Sliding Doors
- Windows: Blinds
- Has fireplace: Yes
- Fireplace features: Wood Burning
Interior area
- Total structure area: 1,152
- Total interior livable area: 1,152 sqft
Property
Features
- Levels: Two
- Stories: 2
- Patio & porch: Rear Porch, Screened
Lot
- Size: 2,568 Square Feet
Details
- Parcel number: 20212951000001040
- Zoning: PUD-RES
- Special conditions: None
Construction
Type & style
- Home type: Townhouse
- Property subtype: Townhouse
Materials
- Block, Wood Frame
- Foundation: Slab
- Roof: Shingle
Condition
- New construction: No
- Year built: 1988
Utilities & green energy
- Sewer: Public Sewer
- Water: Public
- Utilities for property: BB/HS Internet Available, Cable Available, Electricity Connected
Community & HOA
Community
- Features: Clubhouse, Playground, Pool, Tennis Court(s)
- Pet fee: $0 monthly
- Subdivision: NORTHBRIDGE AT COUNTRY CREEK
HOA
- Has HOA: Yes
- Services included: Community Pool, Maintenance Grounds, Pool Maintenance
- HOA fee: $141 monthly
- HOA name: Northbridge at Country Creek
- HOA phone: 407-682-3443
- Second HOA name: Country Creek Estates
Location
- Region: Altamonte Springs
Financial & listing details
- Price per square foot: $208/sqft
- Tax assessed value: $198,270
- Annual tax amount: $3,350
- Date on market: 6/11/2025
- Cumulative days on market: 16 days
- Listing terms: Cash,Conventional,FHA,VA Loan
- Ownership: Fee Simple
- Total actual rent: 0
- Electric utility on property: Yes
- Road surface type: Paved
Price history
| Date | Event | Price |
|---|---|---|
| 7/18/2025 | Sold | $240,000+66.7%$208/sqft |
Source:  Stellar MLS #O6316888 Report a problem Stellar MLS #O6316888 Report a problem | ||
| 11/22/2016 | Sold | $144,000+65.5%$125/sqft |
Source: Stellar MLS #O5467189 Report a problem | ||
| 9/15/2016 | Sold | $87,000-4.4%$76/sqft |
Source: Public Record Report a problem | ||
| 3/4/2015 | Sold | $91,000+2.8%$79/sqft |
Source: Public Record Report a problem | ||
| 9/5/2002 | Sold | $88,500+34.1%$77/sqft |
Source: Public Record Report a problem | ||
| 11/22/1999 | Sold | $66,000+12.8%$57/sqft |
Source: Public Record Report a problem | ||
| 5/18/1995 | Sold | $58,500$51/sqft |
Source: Public Record Report a problem | ||
Public tax history
| Year | Property taxes | Tax assessment |
|---|---|---|
| 2025 | $3,483 +4% | $198,270 +2.4% |
| 2024 | $3,350 +14.5% | $193,677 +10% |
| 2023 | $2,927 +11.2% | $176,070 +10% |
| 2022 | $2,631 +7.7% | $160,064 +10% |
| 2021 | $2,442 +4.1% | $145,513 +4.8% |
| 2020 | $2,346 +107.7% | $138,809 +29.7% |
| 2019 | $1,130 | $107,054 +1.9% |
| 2018 | $1,130 +1.7% | $105,058 +2.1% |
| 2017 | $1,111 +1.5% | $102,897 +7.8% |
| 2016 | $1,094 -34.9% | $95,430 +5.8% |
| 2015 | $1,681 | $90,190 |
| 2014 | $1,681 +30.4% | -- |
| 2013 | $1,289 +1.4% | -- |
| 2012 | $1,270 +79.1% | -- |
| 2011 | $709 -25.1% | $78,691 |
| 2010 | $948 -17.3% | -- |
| 2009 | $1,146 +3.2% | -- |
| 2008 | $1,111 -12.7% | -- |
| 2007 | $1,272 -5.2% | -- |
| 2006 | $1,342 +3.5% | -- |
| 2005 | $1,297 +19.8% | $93,197 +16.4% |
| 2004 | $1,083 +2.7% | $80,043 +1.9% |
| 2003 | $1,054 +44.3% | $78,551 +26.2% |
| 2002 | $731 +7.5% | $62,246 +4.2% |
| 2000 | $680 | $59,750 |
Find assessor info on the county website
Neighborhood: 32714
Nearby homes
- $233,6002 bd2 ba1.2k sqft546 Northbridge Dr #546, Altamonte Springs, FL 32714Off Market

- $239,3003 bd2 ba1.3k sqft544 Northbridge Dr, Altamonte Springs, FL 32714Off Market

- $213,5002 bd2 ba990 sqft548 Northbridge Dr, Altamonte Springs, FL 32714Off Market
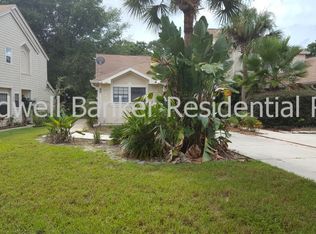
- $247,1003 bd2 ba1.2k sqft542 Northbridge Dr, Altamonte Springs, FL 32714Off Market
- $294,8003 bd2 ba1.5k sqft550 Northbridge Dr, Altamonte Springs, FL 32714Off Market
- $256,6002 bd2 ba1.1k sqft552 Northbridge Dr, Altamonte Springs, FL 32714Off Market
- $265,0002 bd3 ba1.1k sqft554 Northbridge Dr, Altamonte Springs, FL 32714Sold
- $258,4002 bd2 ba1.2k sqft556 Northbridge Dr, Altamonte Springs, FL 32714Off Market
Nearby schools
GreatSchools rating
- 6/10Bear Lake Elementary SchoolGrades: PK-5Distance: 1.6 mi
- 8/10Teague Middle SchoolGrades: 6-8Distance: 0.6 mi
- 6/10Lake Brantley High SchoolGrades: 9-12Distance: 2 mi
Schools provided by the listing agent
- Elementary: Bear Lake Elementary
- Middle: Teague Middle
- High: Lake Brantley High
Source: Stellar MLS. This data may not be complete. We recommend contacting the local school district to confirm school assignments for this home.
Get a cash offer in 3 minutes
Find out how much your home could sell for in as little as 3 minutes with a no-obligation cash offer.
Estimated market value
$234,400
Get a cash offer in 3 minutes
Find out how much your home could sell for in as little as 3 minutes with a no-obligation cash offer.
Estimated market value
$234,400
- Florida
- Seminole County
- Altamonte Springs
- 32714
- 546 Northbridge Dr
Nearby cities
Nearby zip codes
Other Altamonte Springs Topics
- Apartments for Rent in 32714
- Houses for Sale in 32714
- Houses for Rent in 32714
- 32714 Real Estate
- Altamonte Springs Condos
- Houses for Sale in Altamonte Springs
- Newest Listings in Altamonte Springs
- Altamonte Springs Home Values
- Altamonte Springs Real Estate Agents
- Altamonte Springs Refinance
- Altamonte Springs Mortgage Rates
