Skip main navigation
Active
  • Price cut: $31K (8/1)
    $499,000

    546 Ocean Street, South Portland, ME 04106

    3beds
    1,675sqft
    : 
    $3,223/mo
    Get pre-qualified
    Single Family Residence
    Built in 1930
    4,791 Square Feet Lot
    $-- Zestimate®
    $298/sqft
    $-- HOA

    What's special

    Original hardwood floorsComfortable layout
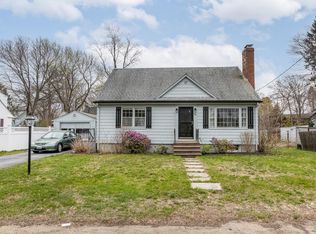
    Classic 1930s charm and an unbeatable location come together at 546 Ocean Street in South Portland. This inviting 3-bedroom, 1.5-bath bungalow offers timeless appeal with original hardwood floors, a comfortable layout, and the character that makes these traditional homes so endearingly popular. The partially finished basement provides a versatile bonus room, perfect for a home office, playroom, workout space, or media room, while the attached two-car garage adds everyday convenience and additional storage. Step outside to the brand-new deck, an ideal spot for summer entertaining, grilling, or simply unwinding at the end of the day. Perfectly positioned just minutes from the restaurants, shops, and working waterfront of downtown Portland, you'll also enjoy easy access to the sandy beaches, trails, and coastal beauty of nearby Cape Elizabeth. Whether you're searching for your first home, looking to right-size, or simply hoping to enjoy the best of Southern Maine living, this charming bungalow offers comfort, convenience, and an exceptional location. Pre-Inspected!
    41 days
    |
    7,139
    |
    630
    |

    Likely to sell faster than

    Zillow last checked:

    Listing updated:

    Listed by:

    Keller Williams Coastal and Lakes & Mountains Realty

    Source: Maine Listings,MLS#: 1671774MLS Logo

      Facts & features

      Interior

      Bedrooms & bathrooms
      • Bedrooms: 3
      • Bathrooms: 2
      • Full bathrooms: 1
      • 1/2 bathrooms: 1
      Primary bedroom
      • Level: Second
      • Area: 149.89 Square Feet
      • Dimensions: 11.83 x 12.67
      Bedroom 2
      • Level: Second
      • Area: 136.07 Square Feet
      • Dimensions: 11.58 x 11.75
      Bedroom 3
      • Level: Second
      • Area: 119.62 Square Feet
      • Dimensions: 11.58 x 10.33
      Dining room
      • Features: Built-in Features
      • Level: First
      • Area: 138.06 Square Feet
      • Dimensions: 11.83 x 11.67
      Kitchen
      • Features: Kitchen Island
      • Level: First
      • Area: 186.62 Square Feet
      • Dimensions: 13.33 x 14
      Living room
      • Level: First
      • Area: 208.13 Square Feet
      • Dimensions: 11.25 x 18.5
      Heating
      • Steam
      Cooling
      • None
      Appliances
      • Included: Dishwasher, Dryer, Refrigerator, Washer
      Features
      • Attic, Bathtub, Shower, Storage
      • Flooring: Tile, Vinyl, Wood
      • Doors: Storm Door(s)
      • Basement: Interior Entry,Walk-Out Access,Finished,Full,Brick/Mortar,Unfinished
      • Has fireplace: No
      Interior area
      • Total structure area: 1,675
      • Total interior livable area: 1,675 sqft
      • Finished area above ground: 1,350
      • Finished area below ground: 325
      Video & virtual tour

      Property

      Parking
      • Total spaces: 2
      • Parking features: Paved, 1 - 4 Spaces, On Site
      • Attached garage spaces: 2
      Features
      • Levels: Multi/Split
      • Patio & porch: Deck
      Lot
      • Size: 4,791 Square Feet
      • Features: Near Country Club, Near Golf Course, Near Public Beach, Near Shopping, Near Turnpike/Interstate, Near Town, Neighborhood, Near Railroad, Sidewalks, Landscaped
      Details
      • Parcel number: SPORM021L048
      • Zoning: OS
      • Other equipment: Internet Access Available

      Construction

      Type & style
      • Home type: SingleFamily
      • Architectural style: Bungalow,Dutch Colonial
      • Property subtype: Single Family Residence
      Materials
      • Wood Frame, Vinyl Siding, Wood Siding
      • Foundation: Block, Poured Concrete
      • Roof: Shingle
      Condition
      • Year built: 1930

      Utilities & green energy

      • Electric: Circuit Breakers
      • Sewer: Public Sewer
      • Water: Public

      Community & HOA

      Location
      • Region: South Portland

      Financial & listing details

      • Price per square foot: $298/sqft
      • Tax assessed value: $425,200
      • Annual tax amount: $6,183
      • Date on market: 7/17/2026
      • Road surface type: Paved

        Estimated market value

        Not available

        Estimated sales range

        Not available

        Not available

        Price history

        DateEventPrice
        8/1/2026Price change$499,000-5.8%$298/sqft
        Source: Maine Listings #1671774 Report a problem
        7/17/2026Listed for sale$530,000+15.2%$316/sqft
        Source: Maine Listings #1671774 Report a problem
        5/2/2022Sold$460,000+2.4%$275/sqft
        Source: Maine Listings #1523984 Report a problem
        4/15/2022Pending sale$449,000$268/sqft
        Source: Maine Listings #1523984 Report a problem
        4/7/2022Listed for sale$449,000+76.1%$268/sqft
        Source: Maine Listings #1523984 Report a problem
        12/19/2016Sold$254,900-1.9%$152/sqft
        Source: Maine Listings #1285980 Report a problem
        10/14/2016Listed for sale$259,900$155/sqft
        Source: Bostwick and Company, Inc. #1285980 Report a problem

        Public tax history

        YearProperty taxesTax assessment
        2024$5,613 +24.2%$425,200 +33%
        2023$4,519 +4.5%$319,600 +15%
        2022$4,326 +14.9%$278,000 +45.9%
        2020$3,764 0%$190,600
        2019$3,764 +6.8%$190,600
        2018$3,526 +2.8%$190,600
        2017$3,431 +4.7%$190,600 +3%
        2016$3,276 +1.7%$185,100
        2015$3,221 +7.6%$185,100
        2014$2,994 -3.1%$185,100
        2013$3,091 +1.2%$185,100
        2012$3,054 +2.5%$185,100
        2011$2,980 +5%$185,100 -4.1%
        2009$2,837 -4.1%$193,000 -8.6%
        2008$2,957 +13.9%$211,200 +6.6%
        2006$2,596 $198,200
        Find assessor info on the county website

        Monthly payment

        Est. payment

        Payment breakdown

        Explore the cost of this home by adjusting the details. Changes won't be saved.
        All calculations are estimates and provided by Zillow, Inc. for informational purposes only. Actual amounts may vary.
        HOA fees may include property taxes on listings classified as Co-Ops. Contact the listing agent and/or owner for fee details.
        See how much you could borrow to make a competitive offer.

        Climate risks

        Neighborhood: 04106

        Getting around

        43 / 100
        Car-Dependent
        26 / 100
        Some Transit
        71 / 100
        Very Bikeable

        Nearby schools

        GreatSchools rating

        A local agent can set up tours, give advice and negotiate with sellers.

        Browse local experts

        Similar homes