One or more photo(s) has been virtually staged. Welcome to your Dunedin dream home – where charm, nature, and location meet. Just 1 mile from Downtown and Edgewater Park, this golf cart lover’s paradise offers the ultimate coastal lifestyle in the highly sought-after Virginia Park. Upon arrival you're met with a brand new paved circular driveway (2025) and a shaded parking area framed by flourishing Bougainvillea. The home is filled with natural light, with a front sunroom surrounded by windows and a skylight in the kitchen that brightens the space. The primary suite features vaulted ceilings, a walk-in closet, and a remodeled bathroom. Two additional spacious bedrooms share a fully renovated bathroom. Enjoy indoor-outdoor living with a 39-foot-wide great room featuring floor-to-ceiling windows and french doors that lead out to a lush backyard oasis, complete with a travertine patio, blooming bougainvillea, and Mediterranean-style garden features. The kitchen has been stocked with new appliances (2025), refinished cabinets with modern hardware. A laundry alcove and extra cabinetry adds convenience. All bedrooms were equipped with Dura Shield hurricane-resistant windows in 2023. New electrical panel and whole home lifetime surge protection 2025. Floors upgraded to Brazilian walnut porcelain tile in 2016. Don't miss the chance to own this piece of Dunedin charm.
Sold for $525,000
$525,000
546 ORANGEWOOD DRIVE, DUNEDIN, FL 34698
3beds
1,776sqft
Single Family Residence
Built in 1951
5,693 Square Feet Lot
$516,200 Zestimate®
$296/sqft
$3,681 Estimated rent
Home value
$516,200
$470,000 - $568,000
$3,681/mo
Zestimate® history
Owner options
List your home for rent
$3,681/mo
Rent Zestimate®
Find your next renter with Zillow Rental Manager. Plus, with online applications, you can quickly screen prospective tenants – for free.
$3,681/mo
Rent Zestimate®
Refinance and save
$3,641/mo
Est. payment
Refinancing to a lower rate could help reduce your monthly payments and save thousands over the life of the loan.
$3,641/mo
Est. payment
Explore your selling options
Work with a Zillow partner agent
Leverage their expertise and Zillow's premium Showcase listings to get your home seen by more buyers.
Get startedList with your own agent
Get your home in front of millions of buyers by listing it on Zillow.
Learn how to do itSell it yourself
Take full control of how buyers see your home on Zillow by listing For Sale by Owner (FSBO).
List your homeWhat's special
Front sunroomBlooming bougainvilleaRenovated bathroomFloor-to-ceiling windowsNew appliancesLush backyard oasisDura shield hurricane-resistant windows
Zillow last checked:
Listing updated:
Listed by:
Montana Wynant 910-789-2789,
ARC REALTY GROUP 800-636-2080
Bought with:
Michelle Johncola, 3237938
RE/MAX ELITE REALTY
Source: Stellar MLS,MLS#: TB8407065 Originating MLS: Suncoast Tampa
Originating MLS: Suncoast Tampa
Facts & features
Interior
Bedrooms & bathrooms
- Bedrooms: 3
- Bathrooms: 2
- Full bathrooms: 2
Primary bedroom
- Features: Walk-In Closet(s)
- Level: First
- Area: 168 Square Feet
- Dimensions: 14x12
Dining room
- Level: First
- Area: 120 Square Feet
- Dimensions: 10x12
Family room
- Level: First
- Area: 378 Square Feet
- Dimensions: 14x27
Foyer
- Level: First
- Area: 99 Square Feet
- Dimensions: 9x11
Kitchen
- Level: First
- Area: 156 Square Feet
- Dimensions: 12x13
Living room
- Level: First
- Area: 210 Square Feet
- Dimensions: 14x15
Heating
- Electric
Cooling
- Central Air
Appliances
- Included: Oven, Dishwasher, Microwave, Refrigerator
- Laundry: Inside, Laundry Closet
Features
- Ceiling Fan(s), Primary Bedroom Main Floor, Thermostat, Walk-In Closet(s)
- Flooring: Tile
- Has fireplace: No
Interior area
- Total structure area: 1,776
- Total interior livable area: 1,776 sqft
Property
Features
- Levels: One
- Stories: 1
- Patio & porch: Patio
- Exterior features: Garden
Lot
- Size: 5,693 Square Feet
- Dimensions: 55 x 104
- Residential vegetation: Mature Landscaping, Trees/Landscaped
Details
- Parcel number: 342815944460070160
- Special conditions: None
Construction
Type & style
- Home type: SingleFamily
- Property subtype: Single Family Residence
Materials
- Wood Frame
- Foundation: Block, Slab
- Roof: Shingle
Condition
- New construction: No
- Year built: 1951
Utilities & green energy
- Sewer: Public Sewer
- Water: Public
- Utilities for property: Electricity Connected, Sewer Connected, Water Connected
Community & HOA
Community
- Pet fee: $0 monthly
- Subdivision: VIRGINIA PARK
HOA
- Has HOA: No
Location
- Region: Dunedin
Financial & listing details
- Price per square foot: $296/sqft
- Tax assessed value: $396,195
- Annual tax amount: $1,011
- Date on market: 7/17/2025
- Cumulative days on market: 188 days
- Listing terms: Cash,Conventional
- Ownership: Fee Simple
- Total actual rent: 0
- Electric utility on property: Yes
- Road surface type: Brick
Price history
| Date | Event | Price |
|---|---|---|
| 10/10/2025 | Sold | $525,000$296/sqft |
Source:  Stellar MLS #TB8407065 Report a problem Stellar MLS #TB8407065 Report a problem | ||
| 8/26/2025 | Pending sale | $525,000$296/sqft |
Source: Stellar MLS #TB8407065 Report a problem | ||
| 7/17/2025 | Listed for sale | $525,000-6.1%$296/sqft |
Source: Stellar MLS #TB8407065 Report a problem | ||
| 7/1/2025 | Listing removed | $559,000$315/sqft |
Source: Stellar MLS #TB8342264 Report a problem | ||
| 5/7/2025 | Price change | $559,000-3.6%$315/sqft |
Source: Stellar MLS #TB8342264 Report a problem | ||
| 3/27/2025 | Price change | $580,000-3.2%$327/sqft |
Source: Stellar MLS #TB8342264 Report a problem | ||
| 1/29/2025 | Listed for sale | $599,000+185.2%$337/sqft |
Source: Stellar MLS #TB8342264 Report a problem | ||
| 8/28/2008 | Sold | $210,000-12.3%$118/sqft |
Source: Stellar MLS #U7328713 Report a problem | ||
| 5/30/2008 | Price change | $239,452-4.2%$135/sqft |
Source: Keller Williams Realty #7328713 Report a problem | ||
| 3/9/2008 | Listed for sale | $249,900+31.5%$141/sqft |
Source: Keller Williams Realty #7328713 Report a problem | ||
| 4/24/2006 | Sold | $190,000+96.1%$107/sqft |
Source: Stellar MLS #U7179617 Report a problem | ||
| 10/2/2000 | Sold | $96,900+56.3%$55/sqft |
Source: Public Record Report a problem | ||
| 11/7/1996 | Sold | $62,000$35/sqft |
Source: Public Record Report a problem | ||
Public tax history
| Year | Property taxes | Tax assessment |
|---|---|---|
| 2024 | $1,011 +3.2% | $100,340 +3% |
| 2023 | $979 +4.7% | $97,417 +3% |
| 2022 | $936 +0.4% | $94,580 +3% |
| 2021 | $932 +1.1% | $91,825 +1.4% |
| 2020 | $922 +3.1% | $90,557 +2.3% |
| 2019 | $894 | $88,521 +1.9% |
| 2018 | $894 +2.5% | $86,870 +2.1% |
| 2017 | $872 +3.9% | $85,083 +2.1% |
| 2016 | $840 -1.7% | $83,333 +0.7% |
| 2015 | $854 +2.6% | $82,754 +0.8% |
| 2014 | $833 +1.4% | $82,097 +1.5% |
| 2013 | $821 +4% | $80,884 +1.7% |
| 2012 | $790 | $79,532 -10.2% |
| 2011 | -- | $88,585 -19.7% |
| 2010 | -- | $110,252 -9% |
| 2009 | -- | $121,154 -18% |
| 2008 | $2,837 | $147,800 -6.2% |
| 2007 | -- | $157,500 +30.2% |
| 2005 | -- | $121,000 +22.8% |
| 2004 | $1,335 +2.1% | $98,500 +2.5% |
| 2003 | $1,308 +6% | $96,100 +6.9% |
| 2002 | $1,233 | $89,900 +9.9% |
| 2001 | $1,233 +96.1% | $81,800 +24.3% |
| 2000 | $629 | $65,800 |
Find assessor info on the county website
Neighborhood: 34698
Nearby homes
- $472,9003 bd3 ba1.7k sqft552 Orangewood Dr, Dunedin, FL 34698Off Market
- $355,400-- bd2 ba1.4k sqft542 Orangewood Dr, Dunedin, FL 34698Off Market
- $988,3004 bd3 ba2.2k sqft549 Roanoke St, Dunedin, FL 34698Off Market
- $353,5002 bd1 ba820 sqft558 Orangewood Dr, Dunedin, FL 34698Off Market
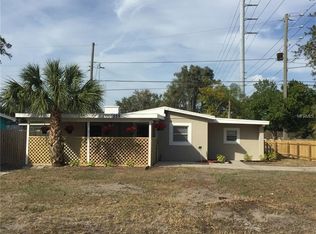
- $336,3002 bd1 ba800 sqft536 Orangewood Dr, Dunedin, FL 34698Off Market
- $413,6002 bd2 ba912 sqft541 Roanoke St, Dunedin, FL 34698Off Market
- $427,3003 bd2 ba1.4k sqft116 Milwaukee Ave, Dunedin, FL 34698Off Market
- $249,800-- bd1 ba780 sqft530 Orangewood Dr, Dunedin, FL 34698Off Market
Nearby schools
GreatSchools rating
- 3/10Dunedin Elementary SchoolGrades: PK-5Distance: 0.5 mi
- 9/10Dunedin Highland Middle SchoolGrades: 6-8Distance: 0.4 mi
- 5/10Dunedin High SchoolGrades: 9-12Distance: 2.2 mi
Get a cash offer in 3 minutes
Find out how much your home could sell for in as little as 3 minutes with a no-obligation cash offer.
Estimated market value
$516,200
Get a cash offer in 3 minutes
Find out how much your home could sell for in as little as 3 minutes with a no-obligation cash offer.
Estimated market value
$516,200
- Florida
- Pinellas County
- Dunedin
- 34698
- 546 ORANGEWOOD DRIVE
Nearby cities
Nearby neighborhoods
Nearby zip codes
Other Dunedin Topics
