Experience unparalleled living in this exquisite townhome with breathtaking panoramic views, including the Dells, San Francisco Peaks, Granite Mountain, and Watson and Willow Lakes. This gently lived-in high-end residence offers both functionality and style, ensuring a luxurious lifestyle.The main level features an open concept floor plan with a great room with a fireplace and expansive view windows, as well as a large Trex deck with sliding patio doors providing unobstructed views. The gourmet kitchen includes a large island, pantry, tile floors, wood cabinetry, granite countertops, and stainless-steel appliances. The primary retreat features upper deck access and an ensuite bathroom, walk-in closet, double vanity, and walk-in shower with glass surround.
Sold for $799,999
$799,999
546 Osprey Trl, Prescott, AZ 86301
3beds
2,634sqft
Townhouse
Built in 2019
1,742 Square Feet Lot
$787,400 Zestimate®
$304/sqft
$3,167 Estimated rent
Home value
$787,400
$685,000 - $898,000
$3,167/mo
Zestimate® history
Owner options
List your home for rent
$3,167/mo
Rent Zestimate®
Find your next renter with Zillow Rental Manager. Plus, with online applications, you can quickly screen prospective tenants – for free.
$3,167/mo
Rent Zestimate®
Refinance and save
$4,833/mo
Est. payment
Refinancing to a lower rate could help reduce your monthly payments and save thousands over the life of the loan.
$4,833/mo
Est. payment
Explore your selling options
Work with a Zillow partner agent
Leverage their expertise and Zillow's premium Showcase listings to get your home seen by more buyers.
Get startedList with your own agent
Get your home in front of millions of buyers by listing it on Zillow.
Learn how to do itSell it yourself
Take full control of how buyers see your home on Zillow by listing For Sale by Owner (FSBO).
List your homeWhat's special
Open concept floor planBreathtaking panoramic viewsLarge islandWood cabinetryExpansive view windowsLarge trex deckWalk-in closet
Zillow last checked:
Listing updated:
Listed by:
Tara J Fish PLLC 480-606-8104,
Keller Williams Arizona Realty,
Ryan Lowry 928-533-5306,
Keller Williams Arizona Realty
Bought with:
Janice Ricketts, SA678198000
eXp Realty, LLC
R. James Adams, BR545539000
eXp Realty, LLC
Source: PAAR as distributed by MLS GRID,MLS#: 1065541
Facts & features
Interior
Bedrooms & bathrooms
- Bedrooms: 3
- Bathrooms: 3
- Full bathrooms: 2
- 1/2 bathrooms: 1
Heating
- Forced - Gas, Natural Gas
Cooling
- Ceiling Fan(s), Central Air
Appliances
- Included: Convection Oven, Cooktop, Dishwasher, Disposal, Dryer, Gas Range, Microwave, Refrigerator, Washer
- Laundry: Wash/Dry Connection
Features
- Ceiling Fan(s), Solid Surface Counters, Wired for Data, Eat-in Kitchen, Elevator, Soaking Tub, Granite Counters, Kit/Din Combo, Kitchen Island, Liv/Din Combo, Live on One Level, Master Downstairs, Other, High Ceilings, Walk-In Closet(s), Wet Bar
- Flooring: Carpet, Tile
- Windows: Solar Screens, Skylight(s), Double Pane Windows, Drapes, Screens, Vinyl Windows
- Basement: Walk-Out Access,Finished,Full,Stem Wall
- Has fireplace: Yes
- Fireplace features: Gas
Interior area
- Total structure area: 2,634
- Total interior livable area: 2,634 sqft
Property
Parking
- Total spaces: 2
- Parking features: Paver Block, Garage Door Opener, Driveway Concrete
- Garage spaces: 2
- Has uncovered spaces: Yes
Accessibility
- Accessibility features: Handicap Access - Exterior, Handicap Doorway - Interior
Features
- Levels: Multi/Split
- Patio & porch: Deck-Engr, Covered, Deck
- Exterior features: Landscaping-Front, Landscaping-Rear, Level Entry, Native Species, Sprinkler/Drip, Storm Gutters
- Has view: Yes
- View description: Boulders, Granite Mountain, Juniper/Pinon, Lake, Mountain(s), Panoramic, SF Peaks, Thumb Butte, Valley
- Has water view: Yes
- Water view: Lake
Lot
- Size: 1,742 Square Feet
- Topography: Cul-De-Sac,Hilltop,Juniper/Pinon,Level,Other Trees,Views
Details
- Parcel number: 34
- Zoning: PAD
Construction
Type & style
- Home type: Townhouse
- Property subtype: Townhouse
Materials
- Frame, Stone, Stucco
- Roof: Composition
Condition
- New Construction
- New construction: Yes
- Year built: 2019
Utilities & green energy
- Electric: 220 Volts
- Sewer: City Sewer
- Water: Public
- Utilities for property: Constructed Wetlands, Electricity Available, Natural Gas Available, Phone Available, Underground Utilities
Community & HOA
Community
- Security: Prewired, Smoke Detector(s)
- Subdivision: Peregrine Townhomes
HOA
- Has HOA: Yes
- HOA fee: $235 monthly
- HOA phone: 928-300-5280
Location
- Region: Prescott
Financial & listing details
- Price per square foot: $304/sqft
- Tax assessed value: $669,389
- Annual tax amount: $2,520
- Date on market: 6/21/2024
- Cumulative days on market: 201 days
- Exclusions: No
- Electric utility on property: Yes
- Road surface type: Paved
Price history
| Date | Event | Price |
|---|---|---|
| 2/5/2025 | Sold | $799,999$304/sqft |
Source:  PAAR as distributed by MLS GRID #1065541 Report a problem PAAR as distributed by MLS GRID #1065541 Report a problem | ||
| 2/5/2025 | Pending sale | $799,999$304/sqft |
Source: PAAR as distributed by MLS GRID #1065541 Report a problem | ||
| 1/9/2025 | Contingent | $799,999$304/sqft |
Source: PAAR as distributed by MLS GRID #1065541 Report a problem | ||
| 12/4/2024 | Price change | $799,999-3.5%$304/sqft |
Source: PAAR as distributed by MLS GRID #1065541 Report a problem | ||
| 11/7/2024 | Price change | $829,000-3.6%$315/sqft |
Source: PAAR as distributed by MLS GRID #1065541 Report a problem | ||
| 10/10/2024 | Price change | $859,900-1%$326/sqft |
Source: PAAR as distributed by MLS GRID #1065541 Report a problem | ||
| 10/4/2024 | Listed for sale | $869,000$330/sqft |
Source: PAAR as distributed by MLS GRID #1065541 Report a problem | ||
| 9/9/2024 | Contingent | $869,000$330/sqft |
Source: PAAR as distributed by MLS GRID #1065541 Report a problem | ||
| 8/9/2024 | Price change | $869,000-0.7%$330/sqft |
Source: PAAR as distributed by MLS GRID #1065541 Report a problem | ||
| 6/21/2024 | Listed for sale | $875,000+48.6%$332/sqft |
Source: PAAR as distributed by MLS GRID #1065541 Report a problem | ||
| 10/28/2020 | Sold | $589,000$224/sqft |
Source:  ARMLS #5984281 Report a problem ARMLS #5984281 Report a problem | ||
| 9/30/2020 | Pending sale | $589,000$224/sqft |
Source: Realty Executives AZ Territory #1024631 Report a problem | ||
| 9/18/2019 | Listed for sale | $589,000$224/sqft |
Source: REALTY EXECUTIVES NORTHERN ARIZONA #1024631 Report a problem | ||
Public tax history
| Year | Property taxes | Tax assessment |
|---|---|---|
| 2025 | $2,573 +2.1% | $43,839 +5% |
| 2024 | $2,520 +2% | $41,752 -50.2% |
| 2023 | $2,470 -4.1% | $83,813 +22.8% |
| 2022 | $2,575 | $68,226 -2.5% |
| 2021 | -- | $69,968 +2041.7% |
| 2020 | $193 +3.7% | $3,267 |
| 2019 | $186 | -- |
| 2018 | -- | -- |
| 2017 | -- | -- |
| 2016 | -- | -- |
| 2015 | -- | -- |
Find assessor info on the county website
Neighborhood: 86301
Nearby homes
- $748,4003 bd3 ba2.6k sqft544 Osprey Trl, Prescott, AZ 86301Off Market

- $688,2003 bd3 ba2.5k sqft540 Osprey Trl, Prescott, AZ 86301Off Market
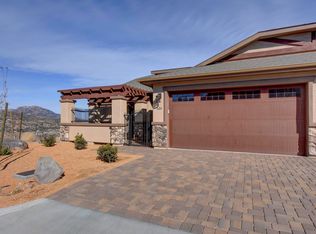
- $675,0003 bd3 ba2.5k sqft538 Osprey Trl, Prescott, AZ 86301Off Market
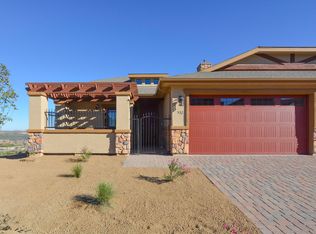
- $867,800-- bd-- ba2.5k sqft566 Nauvoo Ave, Prescott, AZ 86301Off Market

- $1,218,5004 bd3 ba3.1k sqft564 Nauvoo Ave, Prescott, AZ 86301Sold
- $779,9993 bd3 ba2.6k sqft534 Osprey Trl, Prescott, AZ 86301For Sale
- $668,7003 bd3 ba2.6k sqft532 Osprey Trl, Prescott, AZ 86301Off Market
- $1,092,0003 bd2 ba2.6k sqft567 Nauvoo Ave, Prescott, AZ 86301Off Market
Nearby schools
GreatSchools rating
- 8/10Taylor Hicks SchoolGrades: K-5Distance: 1.3 mi
- 8/10Prescott High SchoolGrades: 8-12Distance: 2 mi
- 6/10Granite Mountain Middle SchoolGrades: K-8Distance: 2.1 mi
Get a cash offer in 3 minutes
Find out how much your home could sell for in as little as 3 minutes with a no-obligation cash offer.
Estimated market value
$787,400
Get a cash offer in 3 minutes
Find out how much your home could sell for in as little as 3 minutes with a no-obligation cash offer.
Estimated market value
$787,400
- Arizona
- Yavapai County
- Prescott
- 86301
- 546 Osprey Trl
Nearby cities
Nearby neighborhoods
Nearby zip codes
Other Prescott Topics
