Skip main navigation
Off market
  • $3,821,700

    546 Oxford Ave, Palo Alto, CA 94306

    3beds
    2,608sqft
    Single Family Residence
    Built in ----
    -- sqft lot
    $3,821,700 Zestimate®
    $1,465/sqft
    $7,620 Estimated rent

    Home value

    $3,821,700

    $3.32M - $4.39M

    $7,620/mo

    Zestimate® history
    Loading
    Loading...

    Owner options

    List your home for rent

    $7,620/mo

    Rent Zestimate®

    Find your next renter with Zillow Rental Manager. Plus, with online applications, you can quickly screen prospective tenants – for free.

    Learn more

    $7,620/mo

    Rent Zestimate®

    Refinance and save

    $24,165/mo

    Est. payment

    Refinancing to a lower rate could help reduce your monthly payments and save thousands over the life of the loan.

    See today's rates

    $24,165/mo

    Est. payment

    Explore your selling options

    Work with a Zillow partner agent

    Leverage their expertise and Zillow's premium Showcase listings to get your home seen by more buyers.

    Get started

    List with your own agent

    Get your home in front of millions of buyers by listing it on Zillow.

    Learn how to do it

    Sell it yourself

    Take full control of how buyers see your home on Zillow by listing For Sale by Owner (FSBO).

    List your home

    What's special

    Loft officeCal-king bedModern sofasLarge islandOpen gourmet kitchenDriveway parkingLuxury chinaware and silverware

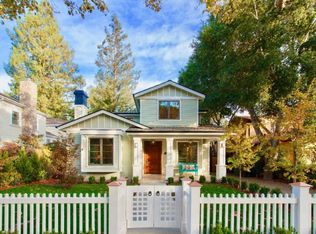
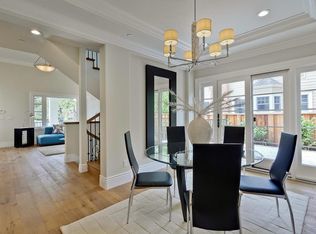
    Walk to Stanford Furnished Urban Executive Residence $16,500/month Walk into this peace serenity from a busting neighborhood of tech and entertainment! A rare turnkey executive rental opportunity by Stanford University. Welcome corporate rental! Available for stays of one month or longer. Move-in ready! Just a block from Stanford Campus, two blocks from California Ave, and minute-drive to tech companies on Page Mill Road! This stunning luxury residence is just completed in 2025. The property offers 2,608 sq. ft and featuring a Master En-suite, 2 Queen-size bedrooms and 2.5 bathrooms, a loft office, 10 ft high ceilings, plenty of windows and skylights throughout. Open gourmet kitchen with large island and walk-in pantry, fireplace in the family room, top of line appliances, and treed front yard with sitting patio, and a private retreat in the back. The master suite offers luxurious finishes and a serene ambiance, a fireplace, coffered ceiling, a walk-in closet, Cal-king bed, memory foam mattress, and quality linens. A laundry room with ironing accessories upstairs is centrally located to all the bedrooms. Fully-furnished, this is home away from home: high-end furniture, luxury chinaware and silverware, coffee maker, white oak floors, modern sofas, modern wood dining set, quartz stone countertops, an 85" TV in the family room, and an outdoor EV charger in the driveway. Driveway parking. Extra street parking with city permit. The guesthouse in the back is not a part of this rental. Walk to Palo Alto's top-rated schools, shopping, coffee shops, markets, and acclaimed restaurants. Sunday farmers' market on California Ave is steps away. Easy access to Hwys 101 and 280. This rare opportunity offers luxury and convenience for both lifestyle and work. Welcomes short-term or long-term leasing. A service package of utilities and fast-speed internet, weekly touch-up cleaning are included in the rent. Owner pays utilities, internet, landscaping. No smoking. No pets.

    This property is not currently displayed as for sale or rent on Zillow. This may be different from what's on other websites or public sources.

    Zillow last checked:

    Listing updated:

    Source: Zillow Rentals

    Facts & features

    Interior

    Bedrooms & bathrooms
    • Bedrooms: 3
    • Bathrooms: 3
    • Full bathrooms: 2
    • 1/2 bathrooms: 1
    Heating
    • Forced Air
    Cooling
    • Central Air
    Appliances
    • Included: Dishwasher, Dryer, Freezer, Microwave, Oven, Refrigerator, Washer
    • Laundry: In Unit
    Features
    • Walk In Closet
    • Flooring: Hardwood, Tile
    • Furnished: Yes
    Interior area
    • Total interior livable area: 2,608 sqft

    Property

    Parking
    • Parking features: Attached, Off Street
    • Has attached garage: Yes
    • Details: Contact manager
    Features
    • Patio & porch: Patio
    • Exterior features: Electric Vehicle Charging Station, Heating system: Forced Air, Internet included in rent, Landscaping included in rent, Walk In Closet
    Details
    • Parcel number: 13701004 01

    Construction

    Type & style
    • Home type: SingleFamily
    • Property subtype: Single Family Residence

    Utilities & green energy

    • Utilities for property: Internet

    Community & HOA

    Community
    • Deposit fee: $10,000
    Location
    • Region: Palo Alto

    Financial & listing details

    • Price per square foot: $1,465/sqft
    • Date on market: 3/23/2026
    • Date available: 07/01/2026
    • Lease term: 1 Month

    Price history

    DateEventPrice
    4/3/2026Listing removed$16,500$6/sqft
    Source: Zillow Rentals Report a problem
    3/24/2026Listed for rent$16,500$6/sqft
    Source: Zillow Rentals Report a problem
    3/4/2025Listing removed$6,199,000$2,377/sqft
    Source: bridgeMLS/CCAR/Bay East AOR #41087236 Report a problem
    2/26/2025Listed for sale$6,199,000$2,377/sqft
    Source: bridgeMLS/CCAR/Bay East AOR #41087236 Report a problem

    Public tax history

    Tax history is unavailable.

    Neighborhood: Barron Park

    Nearby schools

    GreatSchools rating
    Get a cash offer in 3 minutes
    Find out how much your home could sell for in as little as 3 minutes with a no-obligation cash offer.
    Estimated market value
    $3,821,700
    Get a cash offer in 3 minutes
    Find out how much your home could sell for in as little as 3 minutes with a no-obligation cash offer.
    Estimated market value
    $3,821,700