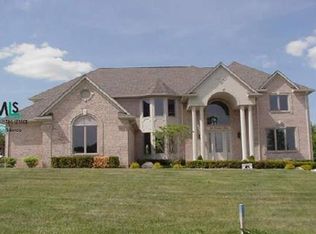
Welcome to 546 Parkland Drive, a beautifully maintained 3 bedroom, 2 bathroom home in one of Rochester Hills' most desirable neighborhoods! This home offers classic brick curb appeal, an inviting covered front porch, attached 2-stall garage, and a functional layout with thoughtful updates throughout. The kitchen features granite countertops, backsplash, updated cabinet/front doors, and included GE appliances. Major updates include a Bryant furnace and A/C, GE washer and natural gas dryer, upgraded Pella windows, newer bedroom carpet, fresh paint, and more. Additional features include city water/sewer, lawn sprinkler system, AT&T fiber optic internet option, epoxy garage floors, keypad entry, and a refreshed deck with replaced cedar planks and fresh stain. Located in highly sought-after Rochester Hills, near parks, shopping, dining, schools, and major roads. A wonderful opportunity in one of Michigan's most desirable communities!
Pending
$549,999
546 Parkland Dr, Rochester Hills, MI 48307
3beds
2,088sqft
Single Family Residence
Built in 1988
7,840 Square Feet Lot
$561,500 Zestimate®
$263/sqft
$13/mo HOA
What's special
Lawn sprinkler systemFresh paintEpoxy garage floorsClassic brick curb appealInviting covered front porchNewer bedroom carpetGranite countertops
- 32 days |
- 340 |
- 6 |
Zillow last checked:
Listing updated:
Listed by:
Austin M Hilyer,
Five Star Real Estate (Courtland) 616-884-4200
Source: MichRIC,MLS#: 26027055
Facts & features
Interior
Bedrooms & bathrooms
- Bedrooms: 3
- Bathrooms: 3
- Full bathrooms: 2
- 1/2 bathrooms: 1
Heating
- Forced Air
Cooling
- Central Air
Appliances
- Included: Humidifier, Dishwasher, Dryer, Microwave, Oven, Range, Refrigerator, Washer
- Laundry: In Basement
Features
- Ceiling Fan(s)
- Basement: Full
- Number of fireplaces: 1
- Fireplace features: Gas Log, Living Room
Interior area
- Total structure area: 2,088
- Total interior livable area: 2,088 sqft
- Finished area below ground: 0
Video & virtual tour
Property
Parking
- Total spaces: 2
- Parking features: Garage Door Opener, Attached
- Garage spaces: 2
Features
- Stories: 2
- Exterior features: Other
Lot
- Size: 7,840 Square Feet
- Features: Level
Details
- Parcel number: 1522401027
- Zoning description: RES
Construction
Type & style
- Home type: SingleFamily
- Architectural style: Colonial
- Property subtype: Single Family Residence
Materials
- Brick, Vinyl Siding
- Roof: Composition
Condition
- New construction: No
- Year built: 1988
Utilities & green energy
- Sewer: Public Sewer
- Water: Public
- Utilities for property: Natural Gas Connected
Community & HOA
HOA
- Has HOA: Yes
- Services included: Other
- HOA fee: $150 annually
Location
- Region: Rochester Hills
Financial & listing details
- Price per square foot: $263/sqft
- Tax assessed value: $135,790
- Annual tax amount: $4,195
- Date on market: 6/4/2026
- Listing terms: Cash,FHA,VA Loan,USDA Loan,MSHDA,Conventional
- Road surface type: Paved
Estimated market value
$561,500
$533,000 - $590,000
$2,697/mo
Price history
| Date | Event | Price |
|---|---|---|
| 6/7/2026 | Pending sale | $549,999$263/sqft |
Source: | ||
| 6/4/2026 | Listed for sale | $549,999+233.3%$263/sqft |
Source: | ||
| 9/30/1992 | Sold | $165,000$79/sqft |
Source: Agent Provided Report a problem | ||
Public tax history
| Year | Property taxes | Tax assessment |
|---|---|---|
| 2024 | -- | $193,900 +6.8% |
| 2023 | -- | $181,510 +5.1% |
| 2022 | -- | $172,770 +0.7% |
| 2021 | -- | $171,570 +1.9% |
| 2020 | -- | $168,330 +11% |
| 2019 | -- | $151,690 +4.1% |
| 2018 | $3,508 +2% | $145,710 +2.6% |
| 2017 | $3,438 | $141,990 +13.8% |
| 2015 | -- | $124,720 +8.7% |
| 2014 | -- | $114,720 +16.6% |
| 2011 | -- | $98,410 -23.4% |
| 2010 | -- | $128,540 |
| 2009 | -- | $128,540 -5.8% |
| 2003 | -- | $136,490 +7.1% |
| 2002 | -- | $127,410 +30.8% |
| 2001 | $2,949 +7.5% | $97,380 +3.2% |
| 2000 | $2,745 | $94,370 |
Find assessor info on the county website
Monthly payment
Est. payment$--/mo
Payment breakdown
Explore the cost of this home by adjusting the details. Changes won't be saved.All calculations are estimates and provided by Zillow, Inc. for informational purposes only. Actual amounts may vary.
HOA fees may include property taxes on listings classified as Co-Ops. Contact the listing agent and/or owner for fee details.
Mortgage interest rates are dependent on a number of factors, including credit score, down payment, and repayment length. Interest rate data provided by Zillow Group Marketplace, Inc. as of 1/1/1970 from various mortgage lenders with which we have lead or other similar arrangements; the Estimated Payment is an average of those rates.
See how much you could borrow to make a competitive offer.
Climate risks
Neighborhood: 48307
Nearby schools
GreatSchools rating
- 8/10Hamlin Elementary SchoolGrades: PK-5Distance: 0.2 mi
- 9/10Rochester High SchoolGrades: 7-12Distance: 1.8 mi
- 9/10Reuther Middle SchoolGrades: 6-12Distance: 2.5 mi
A local agent can set up tours, give advice and negotiate with sellers.
- Michigan
- Oakland County
- Rochester Hills
- 48307
- 546 Parkland Dr