Skip main navigation
Under contract
  • Price cut: $10K (7/2)
    $539,900

    546 Penny Ln, Perkasie, PA 18944

    4beds
    3,157sqft
    : 
    Loading
    Get pre-qualified
    Single Family Residence
    Built in 1998
    8,692 Square Feet Lot
    $-- Zestimate®
    $171/sqft
    $15/mo HOA

    What's special

    Two-car garageSeparate home officeBacking to woodsDining roomStone front colonialCustom moldingsSpacious great room
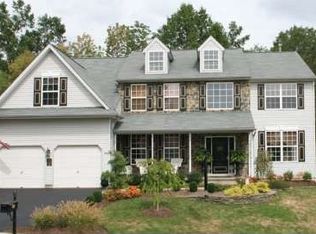
    REDUCED!! OPPORTUNITY KNOCKS!!! Large 3100+ sq ft, 4-bedroom, 2.5-bath stone front colonial backing to woods located in sought after Highland Woods, offering unlimited potential and a great location. This home features a dramatic two-story foyer with hardwood floors, custom moldings, and an open floor plan filled with natural light. The spacious Great Room boasts a cathedral ceiling and two-story stone gas fireplace, creating a welcoming centerpiece for everyday living and entertaining. The main level also includes the kitchen, convenient laundry room, dining room, living room and separate home office. There is a sliding door that leads to the rear deck overlooking open space. (The deck is in disrepair and cannot be walked on) Upstairs, the primary suite offers a vaulted ceiling, sitting area, his and her walk-in closets, and a generously sized bathroom with double sinks and a soaking tub. Three additional bedrooms and another full bathroom. Additional highlights include two-car garage and partially finished basement with outside access. Living room, dining room and large foyer windows were all replaced in 2012. Front door and garage door also replaced in 2012. New water heater installed in 2023. Central A/C installed in 2016. Walking distance to Guth Elementary School and just minutes to all the exciting restaurants and shops in downtown Perkasie. Great opportunity. The layout is ideal for updating and personalizing throughout. Property is being sold in AS-IS condition. Priced to reflect condition and ready for your vision. Cash and Renovation Loans Only. Fannie Mae Homestyle Loan could be an option. PENNRIDGE SCHOOL DISTRICT! This home does need work, but it is a lot of house for the money. Bring your offers!!!
    81 days
    |
    2,340
    |
    69
    |

    Zillow last checked:

    Listing updated:

    Listed by:

    Tim Lugara 215-917-8673,

    RE/MAX 440 - Doylestown (215) 348-7100

    Source: Bright MLS,MLS#: PABU2111974MLS Logo

      Facts & features

      Interior

      Bedrooms & bathrooms
      • Bedrooms: 4
      • Bathrooms: 3
      • Full bathrooms: 2
      • 1/2 bathrooms: 1
      • Main level bathrooms: 1
      Rooms
      • Room types: Living Room, Dining Room, Sitting Room, Bedroom 2, Bedroom 3, Bedroom 4, Kitchen, Foyer, Bedroom 1, Great Room, Office
      Bedroom 1
      • Features: Cathedral/Vaulted Ceiling, Primary Bedroom - Sitting Area, Walk-In Closet(s), Attached Bathroom
      • Level: Upper
      • Area: 266 Square Feet
      • Dimensions: 14 X 19
      Bedroom 2
      • Level: Upper
      • Area: 169 Square Feet
      • Dimensions: 13 X 13
      Bedroom 3
      • Level: Upper
      • Area: 144 Square Feet
      • Dimensions: 12 X 12
      Bedroom 4
      • Level: Upper
      • Area: 121 Square Feet
      • Dimensions: 11 X 11
      Dining room
      • Features: Flooring - HardWood
      • Level: Main
      • Area: 169 Square Feet
      • Dimensions: 13 X 13
      Foyer
      • Features: Flooring - HardWood
      • Level: Main
      • Area: 130 Square Feet
      • Dimensions: 10 X 13
      Great room
      • Features: Fireplace - Gas, Flooring - Carpet, Flooring - HardWood
      • Level: Main
      • Area: 304 Square Feet
      • Dimensions: 16 X 19
      Kitchen
      • Features: Flooring - HardWood, Kitchen Island
      • Level: Main
      • Area: 300 Square Feet
      • Dimensions: 15 X 20
      Living room
      • Features: Flooring - HardWood
      • Level: Main
      • Area: 144 Square Feet
      • Dimensions: 12 X 12
      Office
      • Level: Main
      • Area: 132 Square Feet
      • Dimensions: 11 X 12
      Sitting room
      • Level: Upper
      • Area: 117 Square Feet
      • Dimensions: 9 X 13
      Heating
      • Forced Air, Natural Gas
      Cooling
      • Central Air, Electric
      Appliances
      • Included: Gas Water Heater
      • Laundry: Main Level
      Features
      • Breakfast Area, Ceiling Fan(s), Crown Molding, Double/Dual Staircase, Eat-in Kitchen, Kitchen Island, Walk-In Closet(s), Cathedral Ceiling(s)
      • Flooring: Hardwood, Carpet, Vinyl, Tile/Brick, Wood
      • Basement: Full,Exterior Entry,Partially Finished
      • Number of fireplaces: 1
      • Fireplace features: Gas/Propane, Stone
      Interior area
      • Total structure area: 3,157
      • Total interior livable area: 3,157 sqft
      • Finished area above ground: 3,157
      • Finished area below ground: 0

      Property

      Parking
      • Total spaces: 2
      • Parking features: Garage Faces Front, Asphalt, Attached, Driveway
      • Attached garage spaces: 2
      • Has uncovered spaces: Yes
      Accessibility
      • Accessibility features: None
      Features
      • Levels: Two
      • Stories: 2
      • Patio & porch: Deck, Porch
      • Exterior features: Sidewalks, Stone Retaining Walls
      • Pool features: None
      • Has view: Yes
      • View description: Trees/Woods
      Lot
      • Size: 8,692 Square Feet
      • Dimensions: 82.00 x
      • Features: Backs to Trees
      Details
      • Additional structures: Above Grade, Below Grade
      • Parcel number: 33006191020
      • Zoning: R1B
      • Special conditions: Standard

      Construction

      Type & style
      • Home type: SingleFamily
      • Architectural style: Colonial
      • Property subtype: Single Family Residence
      Materials
      • Frame, Stone
      • Foundation: Concrete Perimeter
      • Roof: Architectural Shingle
      Condition
      • Below Average
      • New construction: No
      • Year built: 1998

      Utilities & green energy

      • Sewer: Public Sewer
      • Water: Public

      Community & HOA

      Community
      • Subdivision: Highland Woods
      HOA
      • Has HOA: Yes
      • Services included: Common Area Maintenance
      • HOA fee: $180 annually
      Location
      • Region: Perkasie
      • Municipality: PERKASIE BORO

      Financial & listing details

      • Price per square foot: $171/sqft
      • Tax assessed value: $41,600
      • Annual tax amount: $7,153
      • Date on market: 4/26/2026
      • Listing agreement: Exclusive Right To Sell
      • Listing terms: Cash,FHA 203(k)
      • Inclusions: Washer, Dryer, Refrigerator, Great Room Entertainment Center. (all In As-is Condition)
      • Ownership: Fee Simple

        Estimated market value

        Not available

        Estimated sales range

        Not available

        Not available

        Price history

        DateEventPrice
        7/9/2026Contingent$539,900$171/sqft
        Source: Bright MLS #PABU2111974 Report a problem
        7/2/2026Listed for sale$539,900-1.8%$171/sqft
        Source: Bright MLS #PABU2111974 Report a problem
        6/3/2026Contingent$549,900$174/sqft
        Source: Bright MLS #PABU2111974 Report a problem
        5/28/2026Price change$549,900-2.7%$174/sqft
        Source: Bright MLS #PABU2111974 Report a problem
        5/15/2026Price change$565,000-1.7%$179/sqft
        Source: Bright MLS #PABU2111974 Report a problem
        5/4/2026Price change$575,000-3.4%$182/sqft
        Source: Bright MLS #PABU2111974 Report a problem
        4/26/2026Listed for sale$595,000+69%$188/sqft
        Source: Bright MLS #PABU2111974 Report a problem
        9/7/2012Sold$352,000-1.9%$111/sqft
        Source: Public Record Report a problem
        6/15/2012Price change$359,000+2.6%$114/sqft
        Source: Coldwell Banker Preferred - Blue Bell Office #6036869 Report a problem
        4/21/2012Listed for sale$350,000-6.7%$111/sqft
        Source: Coldwell Banker Preferred - Blue Bell Office #6036869 Report a problem
        10/15/2010Listing removed$375,000$119/sqft
        Source: Weichert Realtors #5672489 Report a problem
        9/15/2010Price change$375,000-6.3%$119/sqft
        Source: Weichert Realtors #5672489 Report a problem
        4/14/2010Price change$400,000-5.9%$127/sqft
        Source: Weichert Realtors #5672489 Report a problem
        3/13/2010Listed for sale$425,000$135/sqft
        Source: Weichert Realtors #5672489 Report a problem

        Public tax history

        YearProperty taxesTax assessment
        2025$7,153 $41,600
        2024$7,153 +1.2%$41,600
        2023$7,070 $41,600
        2022$7,070 +1.8%$41,600
        2021$6,945 $41,600
        2020$6,945 +0.6%$41,600
        2018$6,904 +0.8%$41,600
        2017$6,852 $41,600
        2016$6,852 $41,600
        2015-- $41,600
        2014-- $41,600
        2013-- $41,600
        2012-- $41,600
        2011-- $41,600
        2010-- $41,600
        2009-- $41,600
        2008-- $41,600
        2007-- $41,600
        2006-- $41,600
        2005-- $41,600 +300%
        2004-- $10,400
        2003-- $10,400
        2002-- $10,400
        2000-- $10,400
        Find assessor info on the county website

        Monthly payment

        Est. payment

        Payment breakdown

        Explore the cost of this home by adjusting the details. Changes won't be saved.
        All calculations are estimates and provided by Zillow, Inc. for informational purposes only. Actual amounts may vary.
        HOA fees may include property taxes on listings classified as Co-Ops. Contact the listing agent and/or owner for fee details.
        Mortgage interest rates are dependent on a number of factors, including credit score, down payment, and repayment length. Interest rate data provided by Zillow Group Marketplace, Inc. as of 1/1/1970 from various mortgage lenders with which we have lead or other similar arrangements; the Estimated Payment is an average of those rates.
        See how much you could borrow to make a competitive offer.

        Climate risks

        Neighborhood: 18944

        Getting around

        32 / 100
        Car-Dependent
        29 / 100
        Somewhat Bikeable

        Nearby schools

        GreatSchools rating
        Schools provided by the listing agent
        • District: Pennridge

        Source: Bright MLS. This data may not be complete. We recommend contacting the local school district to confirm school assignments for this home.

        A local agent can set up tours, give advice and negotiate with sellers.

        A local lender can help you make sure your offer is ready when you are.

        Browse local experts

        Similar homes