Nestled in a pristine, highly desirable Northeast Warren neighborhood - just steps from Trumbull Country Club, this home offers 3 bedrooms and 1.5 baths. As you arrive, you're immediately greeted by exceptional curb appeal, highlighted by professionally designed and updated landscaping that sets the tone for what's inside. Step inside to a charming foyer leading to a spacious living room with a fireplace, bay window and abundant natural light, while the opposite side offers a formal dining room with a bay window-perfect for holiday gatherings. Around the corner, you will find a beautifully remodeled kitchen with stainless steel appliances. There is also a half bath and a stunning sunroom ideal for your morning coffee. Upstairs, offers three spacious bedrooms with ceiling fans and original natural hardwood floors, plus a beautifully updated full bath. The lower level reveals a full basement with a finished rec room, fireplace, glass block windows, and a bar-perfect for entertaining plus a laundry area, shower and ample storage. The attic has enhanced insulation and a cedar-lined closet. There's also an attached two-car garage offering extra storage space, along with an additional parcel next door for added opportunity.
Updates:2019-Concrete driveway, French drains / 2024-Bay windows-custom drapery. 2025-All Kitchen Appliances, Comprehensive Professional Landscaping.
Kitchen and Bathrooms remodeled 10 years ago. A true beauty that you won't want to miss-call now to set up a showing!!!
Closed
$260,000
546 Perkinswood Blvd NE, Warren, OH 44483
3beds
2,028sqft
Single Family Residence
Built in 1953
6,346 Square Feet Lot
$-- Zestimate®
$128/sqft
$1,665 Estimated rent
Home value
Not available
Estimated sales range
Not available
$1,665/mo
Zestimate® history
Owner options
List your home for rent
$1,665/mo
Rent Zestimate®
Find your next renter with Zillow Rental Manager. Plus, with online applications, you can quickly screen prospective tenants – for free.
$1,665/mo
Rent Zestimate®
Refinance and save
$1,676/mo
Est. payment
Refinancing to a lower rate could help reduce your monthly payments and save thousands over the life of the loan.
$1,676/mo
Est. payment
Explore your selling options
Work with a Zillow partner agent
Leverage their expertise and Zillow's premium Showcase listings to get your home seen by more buyers.
Get startedList with your own agent
Get your home in front of millions of buyers by listing it on Zillow.
Learn how to do itSell it yourself
Take full control of how buyers see your home on Zillow by listing For Sale by Owner (FSBO).
List your homeWhat's special
Exceptional curb appealCharming foyerThree spacious bedroomsStainless steel appliancesBeautifully remodeled kitchenAttached two-car garageOriginal natural hardwood floors
Zillow last checked:
Listing updated:
Listed by:
Marla Bluedorn 330-716-1361 marlabluedorn@stoufferrealty.com,
Berkshire Hathaway HomeServices Stouffer Realty
Bought with:
Vickie R Wooden, 2014000088
Berkshire Hathaway HomeServices Stouffer Realty
Source: MLS Now,MLS#: 5202805 Originating MLS: Stark Trumbull Area REALTORS
Originating MLS: Stark Trumbull Area REALTORSFacts & features
Interior
Bedrooms & bathrooms
- Bedrooms: 3
- Bathrooms: 2
- Full bathrooms: 1
- 1/2 bathrooms: 1
- Main level bathrooms: 1
Primary bedroom
- Description: Flooring: Hardwood
- Features: Window Treatments
- Level: Second
- Dimensions: 16 x 12
Bedroom
- Description: Flooring: Hardwood
- Features: Window Treatments
- Level: Second
- Dimensions: 17 x 11
Bedroom
- Description: Flooring: Hardwood
- Features: Window Treatments
- Level: Second
- Dimensions: 14 x 12
Bathroom
- Description: Flooring: Ceramic Tile
- Features: Window Treatments
- Level: Second
- Dimensions: 9 x 6
Bathroom
- Description: Flooring: Ceramic Tile
- Features: Window Treatments
- Level: First
- Dimensions: 4 x 4
Dining room
- Description: Bay Window,Flooring: Carpet
- Features: Window Treatments
- Level: First
- Dimensions: 12 x 11
Eat in kitchen
- Description: Flooring: Ceramic Tile
- Features: Window Treatments
- Level: First
- Dimensions: 12 x 11
Entry foyer
- Description: Flooring: Ceramic Tile
- Level: First
- Dimensions: 7 x 5
Living room
- Description: Bay Window,Flooring: Carpet
- Features: Fireplace, Window Treatments
- Level: First
- Dimensions: 23 x 14
Recreation
- Description: Flooring: Carpet
- Features: Fireplace, Bar
- Level: Basement
- Dimensions: 22 x 16
Sunroom
- Description: Flooring: Ceramic Tile
- Level: First
- Dimensions: 17 x 8
Heating
- Forced Air, Gas
Cooling
- Central Air
Appliances
- Included: Dryer, Dishwasher, Microwave, Range, Refrigerator, Washer
- Laundry: In Basement
Features
- Ceiling Fan(s), Entrance Foyer, Eat-in Kitchen, Granite Counters, Pantry, Storage, Natural Woodwork
- Windows: Blinds, Bay Window(s), Drapes
- Basement: Full,Partially Finished,Storage Space
- Number of fireplaces: 2
- Fireplace features: Basement, Living Room
Interior area
- Total structure area: 2,028
- Total interior livable area: 2,028 sqft
- Finished area above ground: 1,666
- Finished area below ground: 362
Property
Parking
- Total spaces: 2
- Parking features: Attached, Drain, Direct Access, Driveway, Electricity, Garage, Garage Door Opener, Paved
- Attached garage spaces: 2
Features
- Levels: Two
- Stories: 2
- Patio & porch: Enclosed, Front Porch, Patio, Porch
Lot
- Size: 6,346 Square Feet
- Features: Back Yard, City Lot
Details
- Additional parcels included: 38102300
- Parcel number: 38102301
- Special conditions: Estate
Construction
Type & style
- Home type: SingleFamily
- Architectural style: Conventional
- Property subtype: Single Family Residence
Materials
- Shake Siding
- Roof: Asphalt,Fiberglass
Condition
- Year built: 1953
Utilities & green energy
- Sewer: Public Sewer
- Water: Public
Community & HOA
Community
- Subdivision: Country Club
HOA
- Has HOA: No
Location
- Region: Warren
Financial & listing details
- Price per square foot: $128/sqft
- Tax assessed value: $153,500
- Annual tax amount: $2,278
- Date on market: 5/8/2026
- Cumulative days on market: 46 days
Price history
| Date | Event | Price |
|---|---|---|
| 6/29/2026 | Pending sale | $257,000-1.2%$127/sqft |
Source:  MLS Now #5202805 Report a problem MLS Now #5202805 Report a problem | ||
| 6/23/2026 | Sold | $260,000+1.2%$128/sqft |
Source: MLS Now #5202805 Report a problem | ||
| 5/8/2026 | Listed for sale | $257,000$127/sqft |
Source: MLS Now #5202805 Report a problem | ||
Public tax history
| Year | Property taxes | Tax assessment |
|---|---|---|
| 2025 | $2,188 +1.2% | $53,730 |
| 2024 | $2,163 -2.3% | $53,730 |
| 2023 | $2,213 +41.1% | $53,730 +59.7% |
| 2022 | $1,569 -0.2% | $33,640 |
| 2021 | $1,571 -0.1% | $33,640 |
| 2020 | $1,574 +14.2% | $33,640 +14.3% |
| 2019 | $1,378 +0.4% | $29,440 |
| 2018 | $1,373 +1.6% | $29,440 |
| 2017 | $1,351 -10% | $29,440 -9.6% |
| 2016 | $1,501 +0.6% | $32,550 |
| 2015 | $1,492 +0.6% | $32,550 |
| 2014 | $1,483 +5.4% | $32,550 |
| 2013 | $1,407 +0.4% | $32,550 |
| 2012 | $1,402 0% | $32,550 |
| 2011 | $1,403 -16.2% | $32,550 +1.9% |
| 2010 | $1,673 +0.7% | $31,955 |
| 2009 | $1,661 +0.6% | $31,955 |
| 2008 | $1,651 +5.1% | -- |
| 2007 | $1,570 -1.3% | -- |
| 2006 | $1,591 +1.4% | -- |
| 2005 | $1,569 +12.5% | $31,955 |
| 2004 | $1,395 +0% | -- |
| 2003 | $1,395 +14.2% | -- |
| 2002 | $1,221 -3.7% | -- |
| 2001 | $1,268 +0.3% | -- |
| 2000 | $1,263 | -- |
Find assessor info on the county website
Neighborhood: 44483
Nearby homes
- $5,0003,484 Square Feet546 Perkinswood Blvd NE, Warren, OH 44483Off Market
- $202,2003 bd1 ba1.9k sqft606 Perkinswood Blvd NE, Warren, OH 44483Off Market
- $175,0003 bd2 ba1.6k sqft530 Perkinswood Blvd NE, Warren, OH 44483Sold
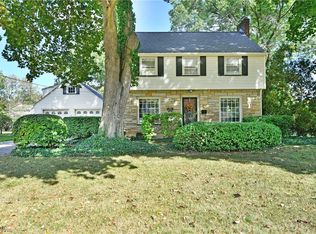
- $216,6004 bd2 ba1.9k sqft514 Perkinswood Blvd NE, Warren, OH 44483Off Market
- $307,8004 bd3 ba2.4k sqft651 Melwood Dr NE, Warren, OH 44483Off Market
- $180,7003 bd1 ba1.6k sqft618 Perkinswood Blvd NE, Warren, OH 44483Off Market
- $330,4003 bd2 ba3.6k sqft635 Melwood Dr NE, Warren, OH 44483Off Market
- $154,7002 bd2 ba1.1k sqft504 Perkinswood Blvd NE, Warren, OH 44483Off Market
Nearby schools
GreatSchools rating
- 4/10Lincoln K-8 SchoolGrades: PK-8Distance: 0.4 mi
- 2/10Warren G Harding High SchoolGrades: 9-12Distance: 1 mi
Schools provided by the listing agent
- District: Warren CSD - 7820
Source: MLS Now. This data may not be complete. We recommend contacting the local school district to confirm school assignments for this home.


Get pre-qualified for a loan
At Zillow Home Loans, we can pre-qualify you in as little as 5 minutes with no impact to your credit score.An equal housing lender. NMLS #10287.
- Ohio
- Trumbull County
- Warren
- 44483
- 546 Perkinswood Blvd NE
Nearby cities
Nearby neighborhoods
Nearby zip codes
Other Warren Topics
