MOTIVATED SELLER! This spacious home sits majestically on 1.76 ACRES of pristine land! The highlight is the impressive 2100 sqft WORKSHOP, complete with a dedicated OFFICE SPACE & modern ELECTRICAL AMENITIES. Whether you're a hobbyist, entrepreneur, or seeking extra space, this workshop is a game-changer. IT'S a must-see! A SEPARATE DINING ROOM & large LIVING ROOM with a cozy FIREPLACE are ready to create family memories. This kitchen is what dreams are made of! Ample STORAGE, tons of COUNTER SPACE, a spacious ISLAND & a POT FILLER…what more could you want? The SPLIT BEDROOM layout is great for a growing family or hosting guests. It allows everyone to enjoy their personal space & still maintain a sense of togetherness. Retreat to the primary bedroom where a SPA-LIKE ENSUITE promises an escape from the daily hustle. Additional features include EXTRA CARPORT PARKING & a COVERED DECK for enjoying the outdoors in all seasons. This remarkable home is inviting you to make it your own.
Sold
Price Unknown
546 Pierce Rd, Red Oak, TX 75154
4beds
2,387sqft
Single Family Residence
Built in 2018
1.75 Acres Lot
$549,500 Zestimate®
$--/sqft
$2,838 Estimated rent
Home value
$549,500
$522,000 - $577,000
$2,838/mo
Zestimate® history
Owner options
List your home for rent
$2,838/mo
Rent Zestimate®
Find your next renter with Zillow Rental Manager. Plus, with online applications, you can quickly screen prospective tenants – for free.
$2,838/mo
Rent Zestimate®
Refinance and save
Refinancing to a lower rate could help reduce your monthly payments and save thousands over the life of the loan.
Explore your selling options
Work with a Zillow partner agent
Leverage their expertise and Zillow's premium Showcase listings to get your home seen by more buyers.
Get startedList with your own agent
Get your home in front of millions of buyers by listing it on Zillow.
Learn how to do itSell it yourself
Take full control of how buyers see your home on Zillow by listing For Sale by Owner (FSBO).
List your homeWhat's special
Zillow last checked:
Listing updated:
Listed by:
Tanika Donnell 0642634 817-890-7325,
TDRealty 817-890-7325
Bought with:
Damaris Moreno
TDRealty
Source: NTREIS,MLS#: 20444848
Facts & features
Interior
Bedrooms & bathrooms
- Bedrooms: 4
- Bathrooms: 3
- Full bathrooms: 2
- 1/2 bathrooms: 1
Primary bedroom
- Features: En Suite Bathroom, Walk-In Closet(s)
- Level: First
- Dimensions: 14 x 20
Bedroom
- Features: Ceiling Fan(s)
- Level: First
- Dimensions: 13 x 12
Bedroom
- Features: Ceiling Fan(s)
- Level: First
- Dimensions: 13 x 11
Bedroom
- Features: Ceiling Fan(s)
- Level: First
- Dimensions: 13 x 12
Primary bathroom
- Features: Built-in Features, Dual Sinks, En Suite Bathroom, Garden Tub/Roman Tub, Separate Shower
- Level: First
- Dimensions: 10 x 13
Dining room
- Level: First
- Dimensions: 13 x 12
Other
- Level: First
- Dimensions: 6 x 5
Half bath
- Level: First
- Dimensions: 5 x 8
Kitchen
- Features: Breakfast Bar, Built-in Features, Eat-in Kitchen, Granite Counters, Kitchen Island, Pantry
- Level: First
- Dimensions: 14 x 18
Living room
- Features: Fireplace
- Level: First
- Dimensions: 18 x 20
Utility room
- Features: Built-in Features, Utility Room
- Level: First
- Dimensions: 11 x 6
Heating
- Central, Electric, Fireplace(s)
Cooling
- Central Air, Ceiling Fan(s), Electric
Appliances
- Included: Dishwasher, Electric Cooktop, Electric Oven, Electric Water Heater, Disposal, Microwave
- Laundry: Laundry in Utility Room
Features
- Eat-in Kitchen, Granite Counters, Kitchen Island, Pantry, Cable TV, Walk-In Closet(s)
- Flooring: Carpet, Tile
- Windows: Window Coverings
- Has basement: No
- Number of fireplaces: 1
- Fireplace features: Living Room, Wood Burning
Interior area
- Total interior livable area: 2,387 sqft
Property
Parking
- Total spaces: 4
- Parking features: Attached Carport, Additional Parking, Covered, Carport, Door-Single, Driveway, Garage, Garage Door Opener, Gated, Garage Faces Side
- Attached garage spaces: 2
- Carport spaces: 2
- Covered spaces: 4
- Has uncovered spaces: Yes
Features
- Levels: One
- Stories: 1
- Patio & porch: Covered, Deck
- Exterior features: Deck, Rain Gutters
- Pool features: None
- Fencing: Chain Link,Fenced,Gate,Wrought Iron
Lot
- Size: 1.75 Acres
- Features: Acreage, Back Yard, Lawn, Many Trees
Details
- Additional structures: Workshop
- Parcel number: 189967
Construction
Type & style
- Home type: SingleFamily
- Architectural style: Traditional,Detached
- Property subtype: Single Family Residence
Materials
- Brick
- Foundation: Slab
- Roof: Composition
Condition
- Year built: 2018
Utilities & green energy
- Sewer: Aerobic Septic
- Utilities for property: Septic Available, Cable Available
Community & HOA
Community
- Security: Carbon Monoxide Detector(s), Smoke Detector(s)
- Subdivision: M B Reynolds
HOA
- Has HOA: No
Location
- Region: Red Oak
Financial & listing details
- Tax assessed value: $542,884
- Annual tax amount: $7,405
- Date on market: 10/3/2023
- Cumulative days on market: 15 days
- Listing terms: Cash,Conventional,FHA,VA Loan
- Exclusions: Mounted TV in the family room.
Price history
| Date | Event | Price |
|---|---|---|
| 11/7/2023 | Sold | -- |
Source: NTREIS #20444848 Report a problem | ||
| 10/23/2023 | Pending sale | $550,000$230/sqft |
Source: NTREIS #20444848 Report a problem | ||
| 10/18/2023 | Contingent | $550,000$230/sqft |
Source: NTREIS #20444848 Report a problem | ||
| 10/3/2023 | Listed for sale | $550,000+31%$230/sqft |
Source: NTREIS #20444848 Report a problem | ||
| 11/9/2020 | Sold | -- |
Source: Agent Provided Report a problem | ||
| 9/28/2020 | Price change | $419,900-2.3%$176/sqft |
Source: Keller Williams Realty #14432169 Report a problem | ||
| 9/11/2020 | Listed for sale | $429,900$180/sqft |
Source: Keller Williams Realty #14432169 Report a problem | ||
Public tax history
| Year | Property taxes | Tax assessment |
|---|---|---|
| 2025 | $7,803 +51.9% | $542,884 +2.2% |
| 2024 | $5,135 +1% | $531,168 +10% |
| 2023 | $5,083 -24% | $482,880 +10% |
| 2022 | $6,688 | $438,982 +7.2% |
| 2021 | -- | $409,570 +262.4% |
| 2020 | -- | $113,013 +31.2% |
| 2019 | $1,113 -64.1% | $86,110 -48.4% |
| 2018 | $3,103 | $166,950 -4.9% |
| 2017 | $3,103 +10.2% | $175,520 +11.9% |
| 2016 | $2,815 +7.8% | $156,870 +3.9% |
| 2015 | $2,611 | $150,990 +4.6% |
| 2014 | $2,611 | $144,360 -2.9% |
| 2013 | -- | $148,650 +5.7% |
| 2012 | -- | $140,670 -1.2% |
| 2011 | -- | $142,360 -2% |
| 2010 | -- | $145,310 -2.2% |
| 2009 | -- | $148,640 +11.2% |
| 2008 | -- | $133,720 +2% |
| 2007 | -- | $131,040 -2.7% |
| 2006 | -- | $134,710 +5.4% |
| 2005 | -- | $127,840 -0.8% |
| 2004 | -- | $128,830 |
| 2003 | -- | -- |
| 2002 | -- | -- |
| 2001 | -- | -- |
| 2000 | -- | -- |
Find assessor info on the county website
Neighborhood: 75154
Nearby homes
- $--3 bd2 ba2.1k sqft544 Pierce Rd, Red Oak, TX 75154Sold
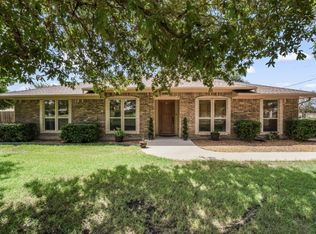
- $385,0003 bd2 ba1.5k sqft600 Pierce Rd, Red Oak, TX 75154For Sale

- $457,2003 bd2 ba2k sqft540 Pierce Rd, Red Oak, TX 75154Off Market
- $529,3003 bd4 ba1.8k sqft550 Pierce Rd, Red Oak, TX 75154Off Market
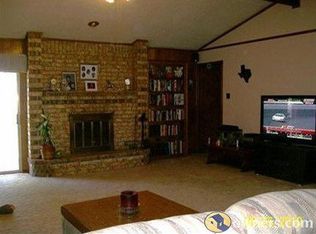
- $463,3004 bd2 ba1.9k sqft604 Pierce Rd, Red Oak, TX 75154Off Market
- $845,0003 bd3 ba2.6k sqft542 Pierce Rd, Red Oak, TX 75154For Sale
- $745,1003 bd-- ba2.7k sqft607 Pierce Rd, Red Oak, TX 75154Off Market
- $620,4003 bd-- ba2.3k sqft549 Pierce Rd, Red Oak, TX 75154Off Market
Nearby schools
GreatSchools rating
- 7/10Wooden Elementary SchoolGrades: PK-5Distance: 1.2 mi
- 4/10Red Oak Middle SchoolGrades: 6-8Distance: 1.5 mi
- 4/10Red Oak High SchoolGrades: 9-12Distance: 1 mi
Schools provided by the listing agent
- Elementary: Wooden
- Middle: Red Oak
- High: Red Oak
- District: Red Oak ISD
Source: NTREIS. This data may not be complete. We recommend contacting the local school district to confirm school assignments for this home.
Get a cash offer in 3 minutes
Find out how much your home could sell for in as little as 3 minutes with a no-obligation cash offer.
Estimated market value
$549,500
Get a cash offer in 3 minutes
Find out how much your home could sell for in as little as 3 minutes with a no-obligation cash offer.
Estimated market value
$549,500
- Texas
- Ellis County
- Red Oak
- 75154
- 546 Pierce Rd
