Welcome home to 546 Pulaski St, a beautifully updated 2-bedroom, 1-bath gem tucked into the tree-canopied streets of Pulaski Heights, one of Athens most charming and walkable in-town neighborhoods. From the moment you step onto the deep, covered front porch, youll feel it: this is a place to slow down, sip your coffee, and watch the world go by. Inside, an open, easy-flowing floor plan connects a spacious living room to a large, updated kitchen, the kind of layout that makes everyday living and entertaining effortless. The primary bedroom features beautiful custom wood built-ins, adding character and function you wont find in a typical renovation. Step out back to a private deck overlooking a lush, forested yard shaded by towering, century-old oak trees, a rare pocket of tranquility that feels worlds away, even though downtown Athens, Normaltown, and Five Points are all just a stroll or scooter ride away. More than $10,000 in recent upgrades give this home a true move-in-ready feel, including a new toilet and vanity, updated fixtures, freshly sanded and painted interior walls, refreshed exterior paint, and a newly terraced, stone-lined backyard. And heres a bonus: this .29-acre lot leaves room to dream, think an accessory structure or guest space, on top of a home that already stands beautifully all on its own. With so much already updated and cared for, from the kitchen to the built-ins to the fresh paint throughout, this move-in-ready home makes it easy to fall in love from the very first walk-through. Homes in Pulaski Heights, Athens storied western gateway neighborhood, rarely last long, especially with football season upon us and gorgeous fall weather right around the corner. Come see why this address, these oak trees, and this lifestyle are calling your name. Schedule your showing today before someone else beats you to it!
Active
$440,000
546 Pulaski St, Athens, GA 30601
2beds
1,001sqft
Single Family Residence
Built in 1920
0.29 Acres Lot
$421,100 Zestimate®
$440/sqft
$-- HOA
What's special
Large updated kitchenOpen easy-flowing floor planDeep covered front porchNewly terraced stone-lined backyardRefreshed exterior paint
- 20 days
- 796
- 46
Zillow last checked:
Listing updated:
Listed by:
Allen Seigler 706-247-3873,
Greater Athens Properties
Source: GAMLS,MLS#: 10843915
Facts & features
Interior
Bedrooms & bathrooms
- Bedrooms: 2
- Bathrooms: 1
- Full bathrooms: 1
- Main level bathrooms: 1
- Main level bedrooms: 2
Rooms
- Room types: Family Room
Heating
- Central
Cooling
- Central Air, Electric
Appliances
- Included: Refrigerator
- Laundry: Other
Features
- Other
- Flooring: Carpet, Hardwood
- Basement: Crawl Space,Exterior Entry
- Has fireplace: Yes
- Fireplace features: Living Room
Interior area
- Total structure area: 1,001
- Total interior livable area: 1,001 sqft
- Finished area above ground: 1,001
- Finished area below ground: 0
Property
Parking
- Parking features: Attached, Off Street
- Has attached garage: Yes
Features
- Levels: One
- Stories: 1
- Patio & porch: Deck, Patio, Porch
Lot
- Size: 0.29 Acres
- Features: Sloped
Details
- Parcel number: 163C4 B012
Construction
Type & style
- Home type: SingleFamily
- Architectural style: Traditional
- Property subtype: Single Family Residence
Materials
- Vinyl Siding
- Roof: Tin
Condition
- Resale
- New construction: No
- Year built: 1920
Utilities & green energy
- Sewer: Public Sewer
- Water: Public
- Utilities for property: Underground Utilities
Community & HOA
Community
- Features: None
- Subdivision: Pulaski Heights
HOA
- Has HOA: No
- Services included: None
Location
- Region: Athens
Financial & listing details
- Price per square foot: $440/sqft
- Tax assessed value: $356,904
- Annual tax amount: $4,145
- Date on market: 9/10/2026
- Cumulative days on market: 20 days
- Listing agreement: Exclusive Right To Sell
- Listing terms: Cash,Conventional,FHA,USDA Loan,VA Loan
Estimated market value
$421,100
$400,000 - $442,000
$2,395/mo
Price history
| Date | Event | Price |
|---|---|---|
| 9/10/2026 | Listed for sale | $440,000+25.7%$440/sqft |
Source:  Hive MLS #CL363738 Report a problem Hive MLS #CL363738 Report a problem | ||
| 7/14/2025 | Sold | $350,000-6.7%$350/sqft |
Source:  GAMLS #10538008 Report a problem GAMLS #10538008 Report a problem | ||
| 7/7/2025 | Pending sale | $375,000$375/sqft |
Source: GAMLS #10538008 Report a problem | ||
| 6/27/2025 | Price change | $375,000-6%$375/sqft |
Source: GAMLS #10538008 Report a problem | ||
| 6/13/2025 | Price change | $399,000-7.2%$399/sqft |
Source: GAMLS #10538008 Report a problem | ||
| 6/6/2025 | Listed for sale | $429,900+126.4%$429/sqft |
Source: Hive MLS #1027261 Report a problem | ||
| 6/3/2005 | Sold | $189,900$190/sqft |
Source: Public Record Report a problem | ||
Public tax history
| Year | Property taxes | Tax assessment |
|---|---|---|
| 2025 | $4,433 +6.9% | $142,762 +7.6% |
| 2024 | $4,145 +7.5% | $132,652 +7.5% |
| 2023 | $3,856 +9.7% | $123,389 +12% |
| 2022 | $3,515 +7.9% | $110,192 +14% |
| 2021 | $3,258 +7.2% | $96,676 +8% |
| 2020 | $3,038 +5.6% | $89,482 +5.6% |
| 2019 | $2,878 +2.7% | $84,758 +2.7% |
| 2018 | $2,802 | $82,536 +13.4% |
| 2017 | $2,802 +13.4% | $72,812 +8.3% |
| 2016 | $2,472 +8.3% | $67,255 +0.8% |
| 2015 | $2,283 +0.7% | $66,699 +11.3% |
| 2014 | $2,268 | $59,922 |
| 2013 | -- | -- |
| 2012 | -- | -- |
| 2011 | -- | -- |
| 2010 | -- | -- |
| 2009 | -- | -- |
| 2008 | -- | -- |
| 2007 | -- | -- |
| 2006 | -- | -- |
| 2005 | -- | -- |
| 2004 | -- | -- |
| 2003 | -- | -- |
| 2002 | -- | -- |
| 2001 | -- | -- |
| 2000 | $158 | -- |
Find assessor info on the county website
Monthly payment
Est. payment
Payment breakdown
Explore the cost of this home by adjusting the details. Changes won't be saved.Climate risks
Neighborhood: 30601
Nearby schools
Schools provided by the listing agent
- Middle: Clarke
- High: Clarke Central
Source: GAMLS. This data may not be complete. We recommend contacting the local school district to confirm school assignments for this home.
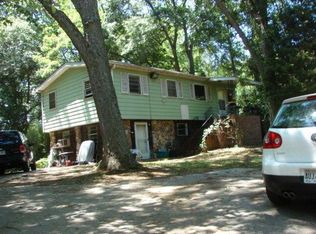
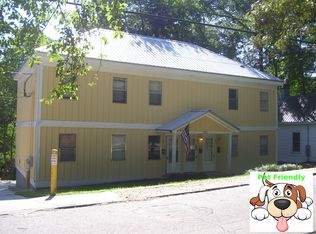
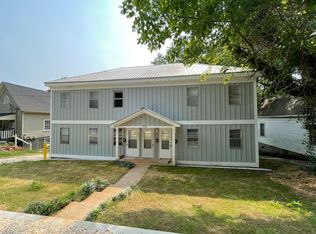
Similar homes
- $489,9001 bd2 ba945 sqft357 Little Oak St, Athens, GA 30601Active
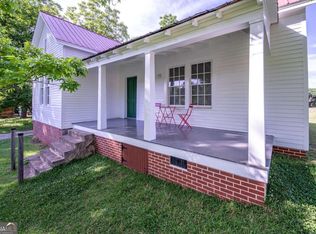
 MLS ID #10851518, Daniel Ussery, Five Market Realty LLC. GAMLS
 - $424,9003 bd1 ba1.2k sqft155 Windsor Ct, Athens, GA 30606Active
 MLS ID #10837981, Dean Bright, Athens Elite Real Estate. GAMLS
 - $275,0003 bd2 ba1.2k sqft170 Northside Dr, Athens, GA 30601Active
 MLS ID #10846572, Michelle DeRepentigny, Success Realty. GAMLS
 - $359,0003 bd3 ba1.4k sqft136 Herman Street #C, Athens, GA 30601For Sale
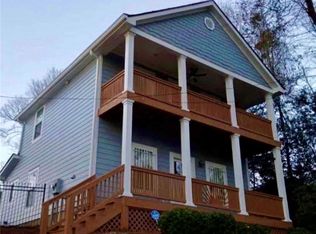
 MLS ID #CL363122, Brant Rackley, Sound Real Estate. Hive MLS
 - $270,0003 bd1 ba1.1k sqft155 Conrad Dr, Athens, GA 30601ActiveMLS ID #10784044, Mark Spain, Mark Spain Real Estate. GAMLS
- $319,0003 bd3 ba1.3k sqft180 Trail Creek St, Athens, GA 30601ActiveMLS ID #10842655, Ashley Noggle, Woodall Realty Group. GAMLS
- $280,0003 bd2 ba1.2k sqft145 Fairview St, Athens, GA 30601ActiveMLS ID #10830344, Stephen J Molloy, HomeSmart. GAMLS
- $345,0003 bd2 ba1.1k sqft255 Caroline Ave, Athens, GA 30606ActiveMLS ID #10846868, Jarrett M Martin, Corcoran Classic Living. GAMLS
- $227,0003 bd1 ba968 sqft1748 E Broad St, Athens, GA 30601ActiveMLS ID #10838806, Heather Fletcher, H.M. Fletcher Real Estate. GAMLS
- $519,0003 bd3 ba1.3k sqft560 Sunset Drive, Athens, GA 30606For SaleMLS ID #CL354199, Sabrina Collins, Ansley Real Estate Christie's. Hive MLS
- $329,9003 bd1 ba1.4k sqft208 Briarcliff Rd, Athens, GA 30606ActiveMLS ID #10806496, Ryan Blue, Compass. GAMLS
- $290,0003 bd2 ba1.1k sqft185 Berry Dr, Athens, GA 30601ActiveMLS ID #10756045, Dalizza Colon, Virtual Properties Realty.com. GAMLS
- $659,9004 bd3 ba1.2k sqft892 Hill St, Athens, GA 30606ActiveMLS ID #10836424, Anna Rogers, Corcoran Classic Living. GAMLS
- $299,0003 bd2 ba1.4k sqft970 Oglethorpe Ave, Athens, GA 30606ActiveMLS ID #10829402, Anthony Holden, Crye-Leike, Realtors. GAMLS
- $259,9002 bd2 ba1k sqft2354 Airport Dr, Athens, GA 30605ActiveMLS ID #10830398, Ashley Noggle, Woodall Realty Group. GAMLS
- $279,0002 bd3 ba1.4k sqft160 Dan's Way, Athens, GA 30606For SaleMLS ID #CL365582, Hally DeMent, 5Market Realty. Hive MLS
- $299,9003 bd2 ba1.1k sqft2055 Mabry Dr, Athens, GA 30605ActiveMLS ID #10821245, Anna Rogers, Corcoran Classic Living. GAMLS
- $265,0002 bd2 ba1.3k sqft345 Research Dr APT 91, Athens, GA 30605ActiveMLS ID #10846351, Brooke Holloman Wade, Keller Williams Greater Athens. GAMLS
- $299,0002 bd1 ba1.1k sqft640 Tallassee Rd, Athens, GA 30606ActiveMLS ID #10811622, Haley Hoffman, Corcoran Classic Living. GAMLS
- $650,0002 bd2 ba1.2k sqft285 Gran Ellen Dr, Athens, GA 30606ActiveMLS ID #10839072, Callie F Waller, Corcoran Classic Living. GAMLS
