Skip main navigation
Off market
  • $221,700

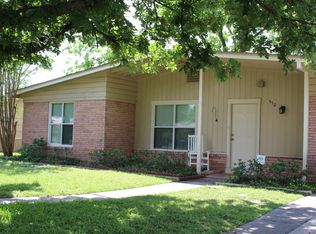
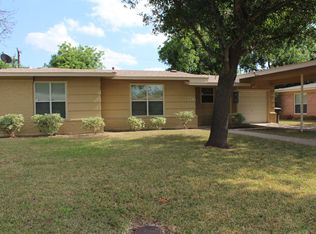
    546 RADIANCE AVE, San Antonio, TX 78218

    3beds
    1,456sqft
    Single Family Residence
    Built in 1957
    7,666 Square Feet Lot
    $221,700 Zestimate®
    $152/sqft
    $1,680 Estimated rent

    Home value

    $221,700

    $208,000 - $235,000

    $1,680/mo

    Zestimate® history
    Loading
    Loading...

    Owner options

    List your home for rent

    $1,680/mo

    Rent Zestimate®

    Find your next renter with Zillow Rental Manager. Plus, with online applications, you can quickly screen prospective tenants – for free.

    Learn more

    $1,680/mo

    Rent Zestimate®

    Refinance and save

    $1,567/mo

    Est. payment

    Refinancing to a lower rate could help reduce your monthly payments and save thousands over the life of the loan.

    See today's rates

    $1,567/mo

    Est. payment

    Explore your selling options

    Work with a Zillow partner agent

    Leverage their expertise and Zillow's premium Showcase listings to get your home seen by more buyers.

    Get started

    List with your own agent

    Get your home in front of millions of buyers by listing it on Zillow.

    Learn how to do it

    Sell it yourself

    Take full control of how buyers see your home on Zillow by listing For Sale by Owner (FSBO).

    List your home

    What's special

    Open concept layoutNatural lightUpgraded kitchenWhite cabinetsDark granite countertops

    Click the Virtual Tour link to view the 3D walkthrough. Welcome to your dream home nestled in an established neighborhood, brimming with character and charm. The open concept layout allows for seamless flow and an airy ambiance throughout. The living room is flooded with natural light creating a cozy space for gathering. A lovely upgraded kitchen awaits, adorned with white cabinets that beautifully complement the unique backsplash. The dark granite countertops not only add a touch of sophistication but also offer ample space for meal preparation. 3 spacious bedrooms provide comfort and privacy for all! Outside, the expansive backyard is enclosed by a privacy fence offering a private haven for outdoor enjoyment. Come see it today!

    This property is not currently displayed as for sale or rent on Zillow. This may be different from what's on other websites or public sources.

    Zillow last checked:

    Listing updated:

    Listed by:

    Christa Henarie TREC #661098 (210) 317-5986,

    Orchard Brokerage

    Source: LERA MLS,MLS#: 1702518MLS Logo

    Facts & features

    Interior

    Bedrooms & bathrooms
    • Bedrooms: 3
    • Bathrooms: 2
    • Full bathrooms: 2
    Primary bedroom
    • Features: Ceiling Fan(s), Full Bath
    • Area: 130
    • Dimensions: 13 x 10
    Bedroom 2
    • Area: 120
    • Dimensions: 12 x 10
    Bedroom 3
    • Area: 140
    • Dimensions: 14 x 10
    Primary bathroom
    • Features: Shower Only
    • Area: 32
    • Dimensions: 8 x 4
    Kitchen
    • Area: 140
    • Dimensions: 14 x 10
    Living room
    • Area: 336
    • Dimensions: 28 x 12
    Heating
    • Central, Electric
    Cooling
    • Central Air
    Appliances
    • Included: Range, Gas Cooktop, Dishwasher
    • Laundry: Main Level, Washer Hookup, Dryer Connection
    Features
    • One Living Area, Eat-in Kitchen, Breakfast Bar, Master Downstairs, Ceiling Fan(s)
    • Flooring: Ceramic Tile, Wood
    • Windows: Window Coverings
    • Has basement: No
    • Number of fireplaces: 1
    • Fireplace features: One, Living Room
    Interior area
    • Total interior livable area: 1,456 sqft

    Property

    Parking
    • Parking features: None
    Features
    • Levels: One
    • Stories: 1
    • Patio & porch: Covered
    • Pool features: None
    • Fencing: Privacy
    Lot
    • Size: 7,666 Square Feet
    • Features: Curbs
    Details
    • Parcel number: 121490210120

    Construction

    Type & style
    • Home type: SingleFamily
    • Architectural style: Traditional
    • Property subtype: Single Family Residence
    Materials
    • Brick, Siding
    • Foundation: Slab
    • Roof: Composition
    Condition
    • Pre-Owned
    • New construction: No
    • Year built: 1957

    Utilities & green energy

    • Sewer: Sewer System
    • Water: Water System

    Community & HOA

    Community
    • Features: None
    • Subdivision: East Terrell Hills
    Location
    • Region: San Antonio

    Financial & listing details

    • Price per square foot: $152/sqft
    • Tax assessed value: $205,450
    • Annual tax amount: $4,916
    • Price range: $245K - $221.7K
    • Date on market: 9/11/2025
    • Cumulative days on market: 15 days
    • Listing terms: Conventional,FHA,VA Loan,Cash
    • Road surface type: Paved

    Price history

    DateEventPrice
    8/10/2023Sold--
    Source: LERA MLS #1702518 Report a problem
    7/27/2023Pending sale$239,900$165/sqft
    Source: LERA MLS #1702518 Report a problem
    7/14/2023Contingent$239,900$165/sqft
    Source: LERA MLS #1702518 Report a problem
    7/11/2023Listed for sale$239,900+37.2%$165/sqft
    Source: LERA MLS #1702518 Report a problem
    4/30/2020Listing removed$174,900$120/sqft
    Source: Motif Boutique Brokerage, LLC #1445467 Report a problem
    4/1/2020Pending sale$174,900$120/sqft
    Source: Motif Boutique Brokerage, LLC #1445467 Report a problem
    3/14/2020Listed for sale$174,900$120/sqft
    Source: Motif Boutique Brokerage, LLC #1445467 Report a problem
    3/13/2020Sold--
    Source: Agent Provided Report a problem
    5/10/1999Sold--
    Source: Public Record Report a problem

    Public tax history

    YearProperty taxesTax assessment
    2025$2,814 -20.6%$205,450 -7%
    2024$3,545 -29.8%$220,930 +0.4%
    2023$5,053 +3%$220,120 +10.7%
    2022$4,906 +31.9%$198,810 +23%
    2021$3,718 $161,620 +11.8%
    2020$3,718 +0.5%$144,590 +1.3%
    2019$3,701 $142,700 +28.6%
    2018$3,701 +39.7%$110,950 +21.5%
    2017$2,649 +427.9%$91,293 +10%
    2016$502 -16.5%$82,994 +10%
    2015$601 $75,449 +10%
    2014$601 $68,590 +1.4%
    2013-- $67,630 0%
    2012-- $67,650 -4.2%
    2011-- $70,600 -2.3%
    2010-- $72,230 -4.5%
    2009-- $75,610 -1.4%
    2008-- $76,660 -2.2%
    2007-- $78,360 +8.2%
    2006-- $72,440 +8.8%
    2005-- $66,600
    2004-- --
    2003-- --
    2002-- --
    2001-- --
    2000-- --
    Find assessor info on the county website

    Neighborhood: General Krueger

    Nearby schools

    GreatSchools rating
    Schools provided by the listing agent
    • Elementary: Walzem
    • Middle: Krueger
    • High: Roosevelt
    • District: North East I.S.D.

    Source: LERA MLS. This data may not be complete. We recommend contacting the local school district to confirm school assignments for this home.

    Get a cash offer in 3 minutes
    Find out how much your home could sell for in as little as 3 minutes with a no-obligation cash offer.
    Estimated market value
    $221,700
    Get a cash offer in 3 minutes
    Find out how much your home could sell for in as little as 3 minutes with a no-obligation cash offer.
    Estimated market value
    $221,700