This stunning, nearly new home boasts almost 4,000 sq. feet of living space and provides a bounty of storage too. You will find plenty of areas to gather family and friends, plus many options for separation and privacy. Every detail for ease of living and convenience has been integrated into this contemporary floor plan including a mud room just off the garage and the laundry room with a utility sink conveniently located on the upper level. The custom island is truly the centerpiece of this open floor plan home. The gourmet kitchen features granite counters, 42” cabinets, a walk-in pantry, gas range, and bonus wall oven. The living room and dining area are spacious to accommodate a variety of furniture layout options. There is a dedicated home office at the front of the house accented with French doors. The main-level bedroom is nicely separated from the living area and has direct access to the full bathroom. Upstairs you will find the other four bedrooms and a large loft area. The primary bedroom suite features 2 walk-in closets, a spacious private bathroom with two sinks separated by a vanity area and tiled, walk-in shower. The enormous, finished basement extends many use possibilities – it currently hosts media, a play space, and home gym. Plus, it is conveniently plumbed for a full bath and has nice storage space as well. The fenced backyard features a large, paver patio and more room for entertaining, relaxing, or play. You will appreciate this home is practically brand new and the updates made just in the last couple years. All this and more on a quiet street in a desirable neighborhood with a playground, dog park, and walking path, but just minutes from shopping, restaurants, and major commuter routes. This is why we call it Almost Heaven West Virginia!
Sold for $490,000
$490,000
546 Rushbrook Rd, Martinsburg, WV 25403
5beds
3,968sqft
Single Family Residence
Built in 2022
8,276 Square Feet Lot
$512,600 Zestimate®
$123/sqft
$3,198 Estimated rent
Home value
$512,600
$461,000 - $574,000
$3,198/mo
Zestimate® history
Owner options
List your home for rent
$3,198/mo
Rent Zestimate®
Find your next renter with Zillow Rental Manager. Plus, with online applications, you can quickly screen prospective tenants – for free.
$3,198/mo
Rent Zestimate®
Refinance and save
$2,317/mo
Est. payment
Refinancing to a lower rate could help reduce your monthly payments and save thousands over the life of the loan.
$2,317/mo
Est. payment
Explore your selling options
Work with a Zillow partner agent
Leverage their expertise and Zillow's premium Showcase listings to get your home seen by more buyers.
Get startedList with your own agent
Get your home in front of millions of buyers by listing it on Zillow.
Learn how to do itSell it yourself
Take full control of how buyers see your home on Zillow by listing For Sale by Owner (FSBO).
List your homeWhat's special
Gas rangeEnormous finished basementMain-level bedroomPrimary bedroom suiteTiled walk-in showerFenced backyardCustom island
Zillow last checked:
Listing updated:
Listed by:
Patti Sherwood 304-279-4795,
Long & Foster Real Estate, Inc.
Bought with:
Shannon Walker, WVS190300548
Pearson Smith Realty, LLC
Source: Bright MLS,MLS#: WVBE2037260
Facts & features
Interior
Bedrooms & bathrooms
- Bedrooms: 5
- Bathrooms: 3
- Full bathrooms: 3
- Main level bathrooms: 1
- Main level bedrooms: 1
Rooms
- Room types: Living Room, Dining Room, Primary Bedroom, Bedroom 2, Bedroom 3, Bedroom 4, Bedroom 5, Kitchen, Family Room, Foyer, Laundry, Loft, Office, Storage Room, Bathroom 2, Bathroom 3, Primary Bathroom
Primary bedroom
- Features: Walk-In Closet(s), Flooring - Carpet, Ceiling Fan(s)
- Level: Upper
- Area: 234 Square Feet
- Dimensions: 18 x 13
Bedroom 2
- Features: Ceiling Fan(s), Flooring - Carpet
- Level: Upper
- Area: 154 Square Feet
- Dimensions: 14 x 11
Bedroom 3
- Features: Ceiling Fan(s), Flooring - Carpet
- Level: Upper
- Area: 156 Square Feet
- Dimensions: 13 x 12
Bedroom 4
- Features: Ceiling Fan(s), Flooring - Carpet
- Level: Upper
- Area: 156 Square Feet
- Dimensions: 13 x 12
Bedroom 5
- Features: Flooring - Luxury Vinyl Plank
- Level: Main
- Area: 154 Square Feet
- Dimensions: 14 x 11
Primary bathroom
- Features: Double Sink, Walk-In Closet(s), Flooring - Luxury Vinyl Plank
- Level: Upper
- Area: 143 Square Feet
- Dimensions: 13 x 11
Bathroom 2
- Features: Flooring - Luxury Vinyl Plank
- Level: Upper
- Area: 50 Square Feet
- Dimensions: 10 x 5
Bathroom 3
- Features: Flooring - Luxury Vinyl Plank
- Level: Main
- Area: 48 Square Feet
- Dimensions: 8 x 6
Dining room
- Features: Flooring - Luxury Vinyl Plank
- Level: Main
- Area: 143 Square Feet
- Dimensions: 13 x 11
Family room
- Features: Flooring - Carpet
- Level: Lower
- Area: 988 Square Feet
- Dimensions: 38 x 26
Foyer
- Features: Flooring - Luxury Vinyl Plank
- Level: Main
- Area: 120 Square Feet
- Dimensions: 20 x 6
Kitchen
- Features: Kitchen Island, Granite Counters, Kitchen - Gas Cooking, Pantry, Flooring - Luxury Vinyl Plank
- Level: Main
- Area: 238 Square Feet
- Dimensions: 17 x 14
Laundry
- Features: Flooring - Luxury Vinyl Plank
- Level: Upper
- Area: 45 Square Feet
- Dimensions: 9 x 5
Living room
- Features: Ceiling Fan(s), Flooring - Luxury Vinyl Plank
- Level: Main
- Area: 280 Square Feet
- Dimensions: 20 x 14
Loft
- Features: Ceiling Fan(s), Flooring - Luxury Vinyl Plank
- Level: Upper
- Area: 300 Square Feet
- Dimensions: 25 x 12
Mud room
- Features: Flooring - Luxury Vinyl Plank
- Level: Main
- Area: 40 Square Feet
- Dimensions: 8 x 5
Office
- Features: Ceiling Fan(s), Flooring - Luxury Vinyl Plank
- Level: Main
- Area: 156 Square Feet
- Dimensions: 13 x 12
Storage room
- Features: Flooring - Concrete
- Level: Lower
- Area: 266 Square Feet
- Dimensions: 19 x 14
Storage room
- Features: Flooring - Concrete
- Level: Lower
- Area: 110 Square Feet
- Dimensions: 11 x 10
Heating
- Heat Pump, Propane
Cooling
- Central Air, Electric
Appliances
- Included: Stainless Steel Appliance(s), Cooktop, Refrigerator, Microwave, Dishwasher, Disposal, Oven, Washer, Dryer, Water Heater
- Laundry: Upper Level, Laundry Room, Mud Room
Features
- Open Floorplan, Entry Level Bedroom, Kitchen - Gourmet, Kitchen Island, Pantry, Upgraded Countertops, Walk-In Closet(s), Primary Bath(s), Dry Wall
- Flooring: Luxury Vinyl, Carpet
- Doors: French Doors, Sliding Glass
- Windows: Double Pane Windows
- Basement: Full,Partially Finished,Windows
- Has fireplace: No
Interior area
- Total structure area: 4,348
- Total interior livable area: 3,968 sqft
- Finished area above ground: 3,000
- Finished area below ground: 968
Property
Parking
- Total spaces: 6
- Parking features: Garage Door Opener, Inside Entrance, Garage Faces Front, Driveway, Attached
- Attached garage spaces: 2
- Uncovered spaces: 4
Accessibility
- Accessibility features: None
Features
- Levels: Three
- Stories: 3
- Patio & porch: Porch, Patio
- Exterior features: Sidewalks
- Pool features: None
- Fencing: Full,Back Yard,Privacy,Wood
- Has view: Yes
- View description: Street, Trees/Woods
Lot
- Size: 8,276 Square Feet
- Features: Level, Landscaped, Front Yard, Rear Yard, Suburban
Details
- Additional structures: Above Grade, Below Grade
- Parcel number: NO TAX RECORD
- Zoning: RESIDENTIAL
- Zoning description: Residential
- Special conditions: Standard
Construction
Type & style
- Home type: SingleFamily
- Architectural style: Contemporary,Colonial
- Property subtype: Single Family Residence
Materials
- Stick Built, Vinyl Siding
- Foundation: Concrete Perimeter
- Roof: Architectural Shingle
Condition
- Very Good
- New construction: No
- Year built: 2022
Utilities & green energy
- Sewer: Public Sewer
- Water: Public
- Utilities for property: Underground Utilities
Community & HOA
Community
- Subdivision: The Lakes At Martinsburg
HOA
- Has HOA: Yes
- Amenities included: Common Grounds, Dog Park, Tot Lots/Playground
- Services included: Common Area Maintenance, Road Maintenance, Snow Removal
- HOA fee: $41 monthly
- HOA name: THE LAKES AT MARTINSBURG PROPERTY OWNERS ASSOC
Location
- Region: Martinsburg
Financial & listing details
- Price per square foot: $123/sqft
- Tax assessed value: $439,399
- Annual tax amount: $3,242
- Date on market: 2/20/2025
- Listing agreement: Exclusive Right To Sell
- Listing terms: Conventional,FHA,USDA Loan,VA Loan,Cash
- Inclusions: Appliances
- Exclusions: Tv Wall Mounts
- Ownership: Fee Simple
- Road surface type: Paved
Price history
| Date | Event | Price |
|---|---|---|
| 4/25/2025 | Sold | $490,000$123/sqft |
Source:  Bright MLS #WVBE2037260 Report a problem Bright MLS #WVBE2037260 Report a problem | ||
| 3/9/2025 | Contingent | $490,000$123/sqft |
Source: Bright MLS #WVBE2037260 Report a problem | ||
| 2/20/2025 | Listed for sale | $490,000+9.8%$123/sqft |
Source: Bright MLS #WVBE2037260 Report a problem | ||
| 6/30/2022 | Sold | $446,270$112/sqft |
Source: Public Record Report a problem | ||
Public tax history
| Year | Property taxes | Tax assessment |
|---|---|---|
| 2025 | $3,259 +0.5% | $268,080 +1.5% |
| 2024 | $3,242 -2.7% | $264,180 +0.2% |
| 2023 | $3,332 +376.2% | $263,640 +777% |
| 2022 | $700 | $30,060 |
Find assessor info on the county website
Neighborhood: 25403
Nearby homes
- $454,0004 bd2 ba3.2k sqft560 Rushbrook Rd, Martinsburg, WV 25403Off Market
- $510,7006 bd4 ba4.1k sqft530 Rushbrook Rd, Martinsburg, WV 25403Off Market
- $475,0004 bd3 ba3.8k sqft516 Rushbrook Rd, Martinsburg, WV 25403Sold
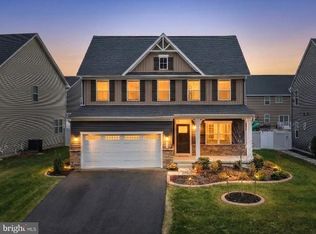
- $500,7005 bd4 ba4k sqft578 Rushbrook Rd, Martinsburg, WV 25403Off Market
- $541,4005 bd3 ba3.9k sqft156 Machias Cir, Martinsburg, WV 25403Off Market
- $498,4004 bd3 ba3.9k sqft162 Machias Cir, Martinsburg, WV 25403Off Market
- $475,2005 bd3 ba3.2k sqft590 Rushbrook Rd, Martinsburg, WV 25403Off Market
- $489,0004 bd4 ba4k sqft504 Rushbrook Rd, Martinsburg, WV 25403For Sale
Nearby schools
GreatSchools rating
- 6/10Potomack Intermediate SchoolGrades: 3-5Distance: 2.7 mi
- 5/10Spring Mills Middle SchoolGrades: 6-8Distance: 2.9 mi
- 7/10Spring Mills High SchoolGrades: 9-12Distance: 3 mi
Schools provided by the listing agent
- District: Berkeley County Schools
Source: Bright MLS. This data may not be complete. We recommend contacting the local school district to confirm school assignments for this home.
Get a cash offer in 3 minutes
Find out how much your home could sell for in as little as 3 minutes with a no-obligation cash offer.
Estimated market value
$512,600
Get a cash offer in 3 minutes
Find out how much your home could sell for in as little as 3 minutes with a no-obligation cash offer.
Estimated market value
$512,600
- West Virginia
- Berkeley County
- Martinsburg
- 25403
- 546 Rushbrook Rd
Nearby cities
Nearby neighborhoods
Nearby zip codes
Other Martinsburg Topics
