This exceptional three-bedroom, two-bathroom home features an open-concept design & is situated in one of the finest communities in Northwest St. John's County, known as Aberdeen.The interior boasts a blend of tile, laminate, & carpeted flooring, enhancing its inviting atmosphere. The expansive kitchen showcases 42-inch wooden cabinetry, stainless steel appliances, & a convenient breakfast bar, perfect for casual dining. The generous great room seamlessly connects to a covered patio, providing a picturesque view of the spacious, fenced backyard. The primary suite is a highlight, featuring a roomy walk-in closet, dual sink vanity, & a standalone shower. Additionally, two well-sized spare bedrooms and a bathroom offer ample space for guests or versatile uses. Living in Aberdeen offers access to outstanding amenities, including a swimming pool, fitness center, tennis courts, and basketball courts. St. John's County is also celebrated for its excellent school system, with schools for every grade level located in close proximity. Residents will appreciate being just minutes away from a variety of exceptional dining options and both national and local retail shops. Furthermore, a short drive will take you to the beach as well as downtown Jacksonville and historic St. Augustine, making it easy to enjoy the best of the surrounding areas. Highlighted Home Feature · Sentricon termite bait stations installed March 2024 Repair and retreatment guarantee by Massey Services 1-year guarantee renewed by owner on March 13, 2025 New GE Garbage Disposal installed March 13, 2025 New Smart Samsung Washing Machine installed June 5, 2022 with 5-year warranty New backflow preventer installed and insulated October 2022 electric water heater installed October 2021 gutters installed in March 2019 Other features and information · Ring whole-home alarm security system (monitored entryway and windows) with wired video doorbell system · Whirlpool Gold Central Water Filtration System · Whirlpool water softener · Irrigation system, lawn, termite, and pest control regularly maintained by Massey Services · Equipped with AT&T Fiber Optic Internet and is also cable-ready for additional internet service options · Fully enclosed backyard featuring durable white vinyl fencing which was pressure-washed March 2025
Sold for $360,000
$360,000
546 S Aberdeenshire Dr, Saint Johns, FL 32259
3beds
1,323sqft
Single Family Residence
Built in 2010
-- sqft lot
$359,700 Zestimate®
$272/sqft
$2,129 Estimated rent
Home value
$359,700
$335,000 - $385,000
$2,129/mo
Zestimate® history
Owner options
List your home for rent
$2,129/mo
Rent Zestimate®
Find your next renter with Zillow Rental Manager. Plus, with online applications, you can quickly screen prospective tenants – for free.
$2,129/mo
Rent Zestimate®
Refinance and save
$2,405/mo
Est. payment
Refinancing to a lower rate could help reduce your monthly payments and save thousands over the life of the loan.
$2,405/mo
Est. payment
Explore your selling options
Work with a Zillow partner agent
Leverage their expertise and Zillow's premium Showcase listings to get your home seen by more buyers.
Get startedList with your own agent
Get your home in front of millions of buyers by listing it on Zillow.
Learn how to do itSell it yourself
Take full control of how buyers see your home on Zillow by listing For Sale by Owner (FSBO).
List your homeWhat's special
Breakfast barFully enclosed backyardWhite vinyl fencingSpacious fenced backyardExpansive kitchenOpen-concept designStandalone shower
Zillow last checked:
Listing updated:
Listed by:
Sena Baker 904-591-6729,
First Coast Realty of Jacksonville Inc
Source: St Augustine St Johns County BOR,MLS#: 252070
Facts & features
Interior
Bedrooms & bathrooms
- Bedrooms: 3
- Bathrooms: 2
- Full bathrooms: 2
Primary bedroom
- Level: First
Primary bathroom
- Features: Shower Only
Heating
- Electric
Cooling
- Electric
Appliances
- Included: Dishwasher, Disposal, Dryer, Microwave, Range, Refrigerator, Water Softener, Washer/Dryer
Features
- Ceiling Fan(s)
- Flooring: Carpet, Laminate, Tile
Interior area
- Total structure area: 1,323
- Total interior livable area: 1,323 sqft
Property
Parking
- Total spaces: 2
- Parking features: 2 Car Garage
- Garage spaces: 2
Features
- Levels: Split
- Stories: 1
- Entry location: Ground Level
- Patio & porch: Screened Porch
Lot
- Features: Less than 1/4 Acre
Details
- Parcel number: 0097623200
- Zoning: Res
Construction
Type & style
- Home type: SingleFamily
- Property subtype: Single Family Residence
Materials
- Frame
- Foundation: Slab
- Roof: Shingle
Condition
- New construction: No
- Year built: 2010
Utilities & green energy
- Sewer: Public Sewer
- Water: City
Community & HOA
Community
- Features: Fitness Center
- Subdivision: Stirling Bridge
HOA
- Has HOA: Yes
- HOA fee: $50 annually
Location
- Region: Saint Johns
Financial & listing details
- Price per square foot: $272/sqft
- Tax assessed value: $296,409
- Annual tax amount: $2,192
- Price range: $360K - $360K
- Date on market: 3/29/2025
- Listing terms: Cash,Conventional,FHA,VA Loan
Price history
| Date | Event | Price |
|---|---|---|
| 8/19/2025 | Sold | $360,000-1.2%$272/sqft |
Source:  St Augustine St Johns County BOR #252070 Report a problem St Augustine St Johns County BOR #252070 Report a problem | ||
| 5/27/2025 | Pending sale | $364,500$276/sqft |
Source:  realMLS #2078470 Report a problem realMLS #2078470 Report a problem | ||
| 3/28/2025 | Listed for sale | $364,500+68%$276/sqft |
Source: realMLS #2078470 Report a problem | ||
| 10/31/2018 | Sold | $217,000-1.3%$164/sqft |
Source: Public Record Report a problem | ||
| 9/20/2018 | Pending sale | $219,800$166/sqft |
Source: ALEXANDER REALTY #954268 Report a problem | ||
| 9/13/2018 | Price change | $219,800-4%$166/sqft |
Source: ALEXANDER REALTY #954268 Report a problem | ||
| 8/25/2018 | Listed for sale | $229,000+47.7%$173/sqft |
Source: ALEXANDER REALTY #954268 Report a problem | ||
| 5/18/2010 | Sold | $155,000$117/sqft |
Source: Public Record Report a problem | ||
Public tax history
| Year | Property taxes | Tax assessment |
|---|---|---|
| 2025 | $4,495 +11.1% | $199,650 +2.9% |
| 2024 | $4,046 +1.2% | $194,023 |
| 2023 | $4,000 +2.8% | $194,023 +3% |
| 2022 | $3,892 +1.2% | $188,372 +4.6% |
| 2021 | $3,847 | $180,044 |
Find assessor info on the county website
Neighborhood: Fruit Cove
Nearby homes
- $344,2003 bd2 ba1.3k sqft546 S Aberdeenshire Dr, Jacksonville, FL 32259Off Market
- $370,5003 bd2 ba1.5k sqft550 S Aberdeenshire Dr, Saint Johns, FL 32259Sold

- $516,0003 bd2 ba1.9k sqft542 S Aberdeenshire Dr, Saint Johns, FL 32259Off Market
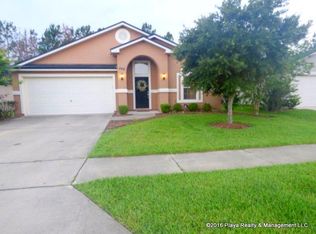
- $377,7003 bd2 ba1.9k sqft538 S Aberdeenshire Dr, Saint Johns, FL 32259Off Market
- $496,1005 bd3 ba3k sqft554 S Aberdeenshire Dr, Saint Johns, FL 32259Off Market
- $408,6003 bd2 ba1.9k sqft551 S Aberdeenshire Dr, Saint Johns, FL 32259Off Market
- $461,5003 bd2 ba2.2k sqft551 S Aberdeenshire Dr, Saint Johns, FL 32259Off Market
- $420,5003 bd2 ba1.9k sqft551 Aberdeenshire Dr, Jacksonville, FL 32259Off Market
Nearby schools
GreatSchools rating
- 10/10FREEDOM CROSSING ACADEMYGrades: K-8Distance: 1.1 mi
- 7/10Bartram Trail High SchoolGrades: 8-12Distance: 2.4 mi
Get a cash offer in 3 minutes
Find out how much your home could sell for in as little as 3 minutes with a no-obligation cash offer.
Estimated market value
$359,700
Get a cash offer in 3 minutes
Find out how much your home could sell for in as little as 3 minutes with a no-obligation cash offer.
Estimated market value
$359,700
- Florida
- Saint Johns County
- Saint Johns
- 32259
- Fruit Cove
- 546 S Aberdeenshire Dr
Nearby cities
Nearby neighborhoods
Nearby zip codes
Other Saint Johns Topics
