Skip main navigation
Off market
  • $2,139,600

    546 S Fairfield Ave, Elmhurst, IL 60126

    5beds
    5baths
    5,309sqft
    SingleFamily
    Built in 2005
    10,454 Square Feet Lot
    $2,139,600 Zestimate®
    $403/sqft
    $6,451 Estimated rent

    Home value

    $2,139,600

    $1.97M - $2.35M

    $6,451/mo

    Zestimate® history
    Loading
    Loading...

    Owner options

    List your home for rent

    $6,451/mo

    Rent Zestimate®

    Find your next renter with Zillow Rental Manager. Plus, with online applications, you can quickly screen prospective tenants – for free.

    Learn more

    $6,451/mo

    Rent Zestimate®

    Refinance and save

    $15,198/mo

    Est. payment

    Refinancing to a lower rate could help reduce your monthly payments and save thousands over the life of the loan.

    See today's rates

    $15,198/mo

    Est. payment

    Explore your selling options

    Work with a Zillow partner agent

    Leverage their expertise and Zillow's premium Showcase listings to get your home seen by more buyers.

    Get started

    List with your own agent

    Get your home in front of millions of buyers by listing it on Zillow.

    Learn how to do it

    Sell it yourself

    Take full control of how buyers see your home on Zillow by listing For Sale by Owner (FSBO).

    List your home

    What's special

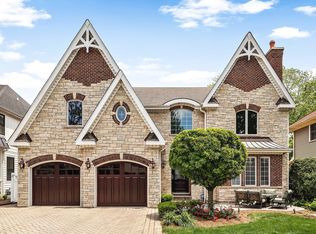
    This beautifully designed 'almost' new home is a stunning example of luxurious living inside and out…offering an amazing 7,752sf of fabulously finished living space! You'll find an uncompromised level of attention to design, fit and finish at every turn. Built to the exacting standards of a custom home for the discriminating buyer, the current owners have spared no expense in creating the perfect family home. Superior craftsmanship compliments beautiful architectural details including oversized crown moldings, transom accents, wainscot panels and unique ceiling treatments. Three gorgeous levels are finished to perfection. pristine hardwood flooring in american cherry is found throughout most of the first floor floor while the warmth and comfort of carpeting adorn the five bedrooms upstairs. Formal spaces include an elegant living room with hand-scraped walnut hardwood flooring, stunning fireplace and entertainment-sized dining room. French doors provide privacy in the well-appointed office. The open concept floorplan encourages rooms to flow seamlessly. The welcoming family room is warmed by a beautiful stone fireplace and opens to the extraordinary gourmet kitchen highlighted by custom cabinetry with a warm, carmelized finish and a huge center island in a deep walnut finish. The kitchen is equipped with the full suite of thermador appliances including: 48' range complete with double convection ovens, warming drawer, microwave, additional wall oven, 48' built-in refrigerator/freezer and two dishwashers. five generous bedrooms, including a luxurious master suite, and four full baths are found on the 2nd floor. The master suite boasts significant bedroom space with a charming sitting room with wet bar. The master bath has both a jetted tub and a stand-alone shower in addition to double sinks. the finished lower level will leave you absolutely speechless! The rec room is the perfect place to watch college football with a built-in entertainment center capable of housing a 70' television while the adjacent wet bar makes sure you never have to venture far for a cold drink! But the showpiece of this space is the home theater. All components are top of the line and produce a presentation better than 95% of all commercial theaters, not to mention the 6 motorized leather seats which are extremely comfortable! the grounds are professionally landscaped with full perimeter hedging providing the utmost in privacy, paver patio and fenced yard.

    This property is off market, which means it's not currently listed for sale or rent on Zillow. This may be different from what's available on other websites or public sources.
    Facts & features

    Interior

    Bedrooms & bathrooms
    • Bedrooms: 5
    • Bathrooms: 5.5
    Cooling
    • Central
    Appliances
    • Included: Dishwasher, Dryer, Garbage disposal, Microwave, Range / Oven, Refrigerator, Washer
    Features
    • Basement: Partially finished
    • Has fireplace: Yes
    Interior area
    • Total interior livable area: 5,309 sqft

    Property

    Parking
    • Total spaces: 3
    • Parking features: Garage - Attached
    Features
    • Exterior features: Brick
    Lot
    • Size: 10,454 Square Feet
    Details
    • Parcel number: 0611132008

    Construction

    Type & style
    • Home type: SingleFamily
    Materials
    • brick
    • Roof: Shake / Shingle
    Condition
    • Year built: 2005

    Community & HOA

    Location
    • Region: Elmhurst

    Financial & listing details

    • Price per square foot: $403/sqft
    • Tax assessed value: $515,579
    • Annual tax amount: $31,072

    Price history

    DateEventPrice
    8/11/2014Sold$1,400,000-6.4%$264/sqft
    Source: MRED as distributed by MLS GRID #08607687 Report a problem
    3/25/2014Listed for sale$1,495,000+15%$282/sqft
    Source: @properties #08607687 Report a problem
    6/23/2005Sold$1,300,000+251.4%$245/sqft
    Source: Public Record Report a problem
    3/12/2004Sold$370,000$70/sqft
    Source: Public Record Report a problem

    Public tax history

    YearProperty taxesTax assessment
    2024$31,072 +7.4%$515,579 +8.1%
    2023$28,944 +6.7%$476,770 +6.5%
    2022$27,134 +5%$447,470 +5.1%
    2021$25,846 -1%$425,800 -2.6%
    2020$26,100 +2%$437,120 +5.2%
    2019$25,599 +3%$415,590 +3.6%
    2018$24,847 +2%$401,070 +4.9%
    2017$24,351 +1.9%$382,190 +6.1%
    2016$23,900 +0.7%$360,050 +7.3%
    2015$23,740 -10.3%$335,430 -2.3%
    2014$26,468 +1.2%$343,460 -1.4%
    2013$26,163 +4.4%$348,300 -6.2%
    2012$25,050 +5.1%$371,200 -7.9%
    2011$23,831 +1.8%$403,040 -7.2%
    2010$23,400 +4.2%$434,530 -6.8%
    2009$22,453 +6.3%$466,230
    2008$21,126 +5%$466,230 +8.8%
    2007$20,123 -1%$428,520 +3.9%
    2006$20,331 +69.8%$412,240 +882.5%
    2005$11,974 +282%$41,960 -33.6%
    2004$3,134 +104.8%$63,160 -12.5%
    2003$1,530 -7.5%$72,210 +44.6%
    2002$1,654 -1.9%$49,950 +8.8%
    2001$1,686 -2%$45,930 +5.2%
    2000$1,720 $43,660
    Find assessor info on the county website

    Neighborhood: 60126

    Nearby schools

    GreatSchools rating
    Get a cash offer in 3 minutes
    Find out how much your home could sell for in as little as 3 minutes with a no-obligation cash offer.
    Estimated market value
    $2,139,600
    Get a cash offer in 3 minutes
    Find out how much your home could sell for in as little as 3 minutes with a no-obligation cash offer.
    Estimated market value
    $2,139,600