Rare opportunities like this don't come along often! Situated on an incredible 0.46-acre lot in Fountain, this property offers space, flexibility, and possibilities that are increasingly difficult to find. With no HOA and a wide cattle gate providing vehicle access to the backyard from the south side, there's ample room for RVs, trailers, boats, larger vehicles, recreational equipment, or future projects. Whether you've been searching for extra storage, room to build a shop (check local regulations), or simply want a large yard to enjoy, this property delivers. The ranch-style home offers convenient one-level living and includes central air conditioning, a cozy gas fireplace, ceiling fans, a huge kitchen and dining area, breakfast bar, a gas range, garage door opener, garage storage shelving, built-in linen shelving in the bathroom, and a spacious 20' x 18' partially covered wood deck overlooking the expansive backyard. A 10' x 10' storage shed with an attached covered storage area provides even more room for lawn equipment, tools, or outdoor gear. This property is an outstanding opportunity for buyers looking to personalize a property while taking advantage of one of the area's most desirable lot sizes. With no neighbors directly behind or to the south, you'll appreciate the added sense of privacy while still being just minutes from Fort Carson, I-25, hiking, schools, shopping, restaurants, and everyday conveniences. Investors will find it easy to rent! If you've been waiting for a property with room to spread out and the freedom to use it your way, this is one you absolutely will not want to miss!
For sale
Price cut: $10K (7/21)
$415,000
546 S Race St, Fountain, CO 80817
3beds
1,378sqft
Single Family Residence
Built in 2001
0.46 Acres Lot
$414,100 Zestimate®
$301/sqft
$-- HOA
What's special
Ranch-style homeGarage storage shelvingConvenient one-level livingGarage door openerGas rangeBreakfast barCentral air conditioning
- 15 days |
- 183 |
- 6 |
Zillow last checked:
Listing updated:
Listed by:
Raymond Brown ABR MRP PSA SRES 719-322-6030,
REMAX PROPERTIES
Source: elevateMLS,MLS#: 7031989
Facts & features
Interior
Bedrooms & bathrooms
- Bedrooms: 3
- Bathrooms: 2
- Full bathrooms: 2
Other
- Level: Main
- Area: 221 Square Feet
- Dimensions: 13 x 17
Heating
- Forced Air, Natural Gas
Cooling
- Central Air
Appliances
- Included: Dishwasher, Disposal, Gas in Kitchen, Microwave, Range, Refrigerator
- Laundry: Electric Hook-up, Main Level
Features
- 6-Panel Doors, Breakfast Bar
- Flooring: Carpet, Other, Vinyl/Linoleum, Wood Laminate
- Windows: Window Coverings
- Has basement: No
- Number of fireplaces: 1
- Fireplace features: Gas, One
Interior area
- Total structure area: 1,378
- Total interior livable area: 1,378 sqft
- Finished area above ground: 1,378
- Finished area below ground: 0
Video & virtual tour
Property
Parking
- Total spaces: 2
- Parking features: Attached, Even with Main Level, Garage Door Opener, Concrete Driveway, RV Access/Parking
- Attached garage spaces: 2
Features
- Fencing: Back Yard
Lot
- Size: 0.46 Acres
- Features: Corner Lot, Level, See Remarks, Hiking Trail, Near Fire Station, Near Park, Near Public Transit, Near Schools, Near Shopping Center
Details
- Additional structures: Storage, Other, See Remarks
- Parcel number: 5607101018
Construction
Type & style
- Home type: SingleFamily
- Architectural style: Ranch
- Property subtype: Single Family Residence
Materials
- Masonite, Framed on Lot, Frame
- Foundation: Crawl Space
- Roof: Composite Shingle
Condition
- Existing Home
- New construction: No
- Year built: 2001
Utilities & green energy
- Water: Municipal
- Utilities for property: Electricity Connected, Natural Gas Connected
Community & HOA
Location
- Region: Fountain
Financial & listing details
- Price per square foot: $301/sqft
- Tax assessed value: $351,298
- Annual tax amount: $1,488
- Date on market: 7/7/2026
- Listing terms: Assumable,Cash,Conventional,FHA,VA Loan,See Show/Agent Remarks
- Electric utility on property: Yes
Estimated market value
$414,100
$393,000 - $435,000
$2,192/mo
Price history
| Date | Event | Price |
|---|---|---|
| 7/21/2026 | Price change | $415,000-2.4%$301/sqft |
Source:  elevateMLS #7031989 Report a problem elevateMLS #7031989 Report a problem | ||
| 7/7/2026 | Price change | $425,000+18.1%$308/sqft |
Source: elevateMLS #7031989 Report a problem | ||
| 5/24/2024 | Listing removed | -- |
Source: Zillow Rentals Report a problem | ||
| 5/3/2024 | Price change | $1,995-4.8%$1/sqft |
Source: Zillow Rentals Report a problem | ||
| 4/11/2024 | Listed for rent | $2,095$2/sqft |
Source: Zillow Rentals Report a problem | ||
| 12/17/2021 | Listed for sale | $359,900+80.9%$261/sqft |
Source: elevateMLS #5629448 Report a problem | ||
| 3/3/2016 | Sold | $199,000+2241.2%$144/sqft |
Source: Public Record Report a problem | ||
| 9/6/2011 | Sold | $8,500-95%$6/sqft |
Source: Public Record Report a problem | ||
| 12/1/2008 | Sold | $168,500+17.3%$122/sqft |
Source: Public Record Report a problem | ||
| 5/31/2002 | Sold | $143,685$104/sqft |
Source: Public Record Report a problem | ||
Public tax history
| Year | Property taxes | Tax assessment |
|---|---|---|
| 2024 | $1,044 -2.7% | $23,530 |
| 2023 | $1,074 +7.7% | $23,530 +27.8% |
| 2022 | $997 | $18,410 -2.7% |
| 2021 | -- | $18,930 +13.2% |
| 2020 | $900 +1.9% | $16,720 |
| 2019 | $883 +15% | $16,720 +17.7% |
| 2018 | $768 -1.2% | $14,210 |
| 2017 | $777 +1.2% | $14,210 +10% |
| 2016 | $768 +9.9% | $12,920 |
| 2015 | $698 +8.1% | $12,920 +7.7% |
| 2014 | $646 | $12,000 |
| 2013 | -- | -- |
| 2012 | -- | $12,550 |
| 2011 | $711 | $12,550 -8.6% |
| 2010 | -- | $13,730 |
| 2009 | -- | $13,730 |
Find assessor info on the county website
Monthly payment
Est. payment
Payment breakdown
Explore the cost of this home by adjusting the details. Changes won't be saved.Climate risks
Neighborhood: 80817
Nearby schools
GreatSchools rating
- 5/10Aragon Elementary SchoolGrades: PK-5Distance: 0.3 mi
- 5/10Fountain Middle SchoolGrades: 6-8Distance: 0.7 mi
- 5/10Fountain-Fort Carson High SchoolGrades: 9-12Distance: 1 mi
Schools provided by the listing agent
- Elementary: Aragon
- Middle: Fountain
- High: Fountain/Ft Carson
- District: Ftn/Ft Carson 8
Source: elevateMLS. This data may not be complete. We recommend contacting the local school district to confirm school assignments for this home.
- $380,8003 bd2 ba1.3k sqft544 S Race St, Fountain, CO 80817Off Market
- $352,3003 bd2 ba904 sqft542 S Race St, Fountain, CO 80817Off Market
- $40,500-- bd-- ba-- sqft542 S Race St, Fountain, CO 80817Off Market
- $380,0003 bd3 ba1.6k sqft540 S Race St, Fountain, CO 80817Off Market
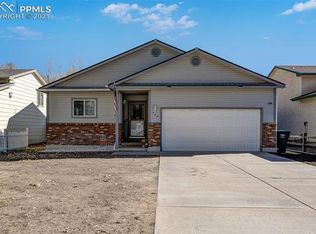
- $305,1003 bd2 ba992 sqft537 S Race St, Fountain, CO 80817Off Market
- $375,0002 bd1 ba1.7k sqft120 Valley St, Fountain, CO 80817Sold
- $363,7003 bd2 ba1.5k sqft538 S Race St, Fountain, CO 80817Off Market
- $365,8003 bd1 ba1.5k sqft220 Valley St, Fountain, CO 80817Off Market
A local agent can set up tours, give advice and negotiate with sellers.
Similar homes
- $375,0003 bd3 ba1.5k sqft9310 Cormorant Dr, Fountain, CO 80817For Sale

 MLS ID #8593842, Monica Breckenridge ABR CDPE CLHMS GRI MRP PSA RSPS SFR SRES , Pink Realty Inc. elevateMLS
 - $370,0003 bd2 ba1.4k sqft8375 Silver Glen Dr, Fountain, CO 80817For Sale
 MLS ID #7690654, Heather Mitchell C2EX MRP , ERA Shields Real Estate. elevateMLS
 - $384,9003 bd2 ba1.2k sqft7608 Barn Owl Dr, Fountain, CO 80817For Sale
 MLS ID #3611122, Charla Lloyd, The Resource Group. elevateMLS
 - $413,0003 bd3 ba2k sqft9431 Summit Mesa Dr, Fountain, CO 80817For Sale
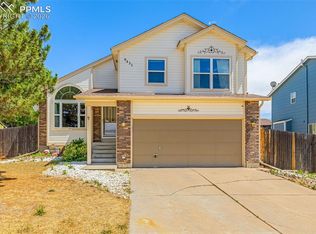 MLS ID #1190587, Kellee Hardy, The Cutting Edge. elevateMLS
 - $448,1404 bd4 ba1.9k sqft1204 White Stone Way, Fountain, CO 80817For SaleMLS ID #4576277, Jayne Sims GRI , The Cutting Edge. elevateMLS
- $350,0003 bd1 ba1.1k sqft585 Blossom Field Rd, Fountain, CO 80817For SaleMLS ID #1875030, Olga Tsuber, Exp Realty LLC. elevateMLS
- $345,0003 bd1 ba933 sqft534 Blossom Field Rd, Fountain, CO 80817For SaleMLS ID #8839192, Jennifer Lloyd, Jennifer Mabel Lloyd. elevateMLS
- $399,9003 bd2 ba1.8k sqft7225 Millbrook Ct, Fountain, CO 80817For SaleMLS ID #5449953, Renee Young GRI MRP , Exp Realty LLC. elevateMLS
- $380,0003 bd2 ba1.7k sqft7370 Sugarloaf Ter, Fountain, CO 80817For SaleMLS ID #4876093, Maninder Kaur Aulakh ABR MRP RENE , RE/MAX Real Estate Group LLC. elevateMLS
- $355,0004 bd2 ba1.6k sqft2170 El Vereda, Fountain, CO 80817For SaleMLS ID #2727449, Matt Tolooee, Metro Real Estate Group. elevateMLS
- $382,4004 bd2 ba1.7k sqft326 Cielo Vista St, Colorado Springs, CO 80911For SaleMLS ID #9295260, Matt Tolooee, Metro Real Estate Group. elevateMLS
- $370,0004 bd2 ba1.6k sqft58 Watson Blvd, Colorado Springs, CO 80911For SaleMLS ID #1708243, Bill Sutton, Key Real Estate. elevateMLS
- $369,9003 bd2 ba1.3k sqft503 Sevilla Dr, Colorado Springs, CO 80911For SaleMLS ID #8648339, Joe Tanis ABR AHWD GRI , Joe Tanis. elevateMLS
- $410,0003 bd2 ba1.5k sqft4874 Splitrail Pl, Colorado Springs, CO 80917For SaleMLS ID #4243768, Alzira Escobar-Pruitt ABR CLP GRI MRP PMN PPRES SRES , RE/MAX Real Estate Group LLC. elevateMLS
- $359,9004 bd2 ba1.2k sqft3117 Moonbeam Cir S, Colorado Springs, CO 80916For SaleMLS ID #5980451, Alexandra Bedwell MRP , Exp Realty LLC. elevateMLS
- $349,7503 bd2 ba1.4k sqft1019 De La Vista Ln, Colorado Springs, CO 80911For SaleMLS ID #8847112, Stephen Sato ABR MRP , HomeSmart. elevateMLS
- $400,0003 bd2 ba1.3k sqft5555 Lantana Dr, Colorado Springs, CO 80915For SaleMLS ID #2607299, Shane Ray, RE/MAX Real Estate Group LLC. elevateMLS
- $410,0003 bd3 ba1.5k sqft637 Trailcrest Ct, Colorado Springs, CO 80906For SaleMLS ID #6334473, Jose Cazares, Engel & Voelkers Pikes Peak. elevateMLS
- $360,0003 bd2 ba1.7k sqft156 Norman Dr, Colorado Springs, CO 80911For SaleMLS ID #3487383, Kera Baggot MRP RENE SRES , Brokers Guild Real Estate. elevateMLS
- $375,0003 bd2 ba1.3k sqft304 Doris Dr, Colorado Springs, CO 80911For SaleMLS ID #1264996, Angela Hunter, ERA Shields Real Estate. elevateMLS
