Skip main navigation
Sold for $320,000
  • $320,000

    546 Sara Ct, Aylett, VA 23009

    2beds
    1,500sqft
    Townhouse, Single Family Residence
    Built in 2018
    6,098.4 Square Feet Lot
    $331,500 Zestimate®
    $213/sqft
    $2,061 Estimated rent

    Home value

    $331,500

    Estimated sales range

    Not available

    $2,061/mo

    Zestimate® history
    Loading
    Loading...

    Owner options

    List your home for rent

    $2,061/mo

    Rent Zestimate®

    Find your next renter with Zillow Rental Manager. Plus, with online applications, you can quickly screen prospective tenants – for free.

    Learn more

    $2,061/mo

    Rent Zestimate®

    Refinance and save

    $2,275/mo

    Est. payment

    Refinancing to a lower rate could help reduce your monthly payments and save thousands over the life of the loan.

    See today's rates

    $2,275/mo

    Est. payment

    Explore your selling options

    Work with a Zillow partner agent

    Leverage their expertise and Zillow's premium Showcase listings to get your home seen by more buyers.

    Get started

    List with your own agent

    Get your home in front of millions of buyers by listing it on Zillow.

    Learn how to do it

    Sell it yourself

    Take full control of how buyers see your home on Zillow by listing For Sale by Owner (FSBO).

    List your home

    What's special

    Gas fireplaceOversized double width drivewayFenced rear yardQuiet cul-de-sac streetSpacious master suiteBreathtaking open foyerInviting covered entry way
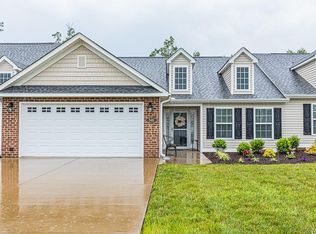
    Welcome home to this gorgeous, impeccably maintained 2 BR, 2 Bath Carriage Home. Located on a quiet cul-de-sac street, this home boasts an oversized, double width driveway and an inviting covered entry way. Step into a breathtaking open foyer that beckons you into an expansive great room which combines all of your shared living space ( Living room, dining room and kitchen) into one beautifully inviting area. The gas fireplace makes this a cozy fall and winter retreat while the door leading out into the lovely patio and fenced rear yard area make a full house of spring and summer get togethers a breeze. The Spacious Master Suite offers a peaceful retreat and the luxurious private bath and HUGE walk in closet make early mornings something to look forward to! Your guest will feel spoiled as well in the 2nd bedroom that is conveniently located directly across from a second full bath. The large laundry room will make wash day a pleasure as well as offering direct access to the attached garage. The owner has invested over $20,000. in the last few years in such thoughtful upgrades as having the attic insulation removed and replaced with "Rodent Proof Insulation" as well as having potential entry points closed off .An Orkin Contract prepaid into 2029 and new leaf guard gutters. Seller would like to do +/- 2 week rent back to be able to close and move to her new home which will be out of state.

    Zillow last checked:

    Listing updated:

    Listed by:

    Kathy Holliday 804-310-8707,

    Twin Rivers Realty, Inc

    Bought with:

    Tina McCabe, 0225088750

    EXP Realty LLC

    Source: CVRMLS,MLS#: 2503232MLS LogoOriginating MLS: Central Virginia Regional MLS

    Facts & features

    Interior

    Bedrooms & bathrooms
    • Bedrooms: 2
    • Bathrooms: 2
    • Full bathrooms: 2
    Other
    • Description: Tub & Shower
    • Level: First
    Heating
    • Electric, Heat Pump
    Cooling
    • Central Air
    Appliances
    • Included: Dryer, Dishwasher, Electric Cooking, Microwave, Propane Water Heater, Refrigerator, Washer
    • Laundry: Washer Hookup, Dryer Hookup
    Features
    • Bedroom on Main Level, Ceiling Fan(s), Dining Area, Fireplace
    • Flooring: Partially Carpeted, Vinyl
    • Has basement: No
    • Attic: Pull Down Stairs
    • Number of fireplaces: 1
    • Fireplace features: Gas
    Interior area
    • Total interior livable area: 1,500 sqft
    • Finished area above ground: 1,500

    Property

    Parking
    • Total spaces: 2
    • Parking features: Attached, Direct Access, Garage, Garage Door Opener, Oversized, Storage
    • Attached garage spaces: 2
    Features
    • Levels: One
    • Stories: 1
    • Patio & porch: Patio
    • Pool features: Pool, Community
    • Fencing: Back Yard,Fenced
    Lot
    • Size: 6,098 sqft
    Details
    • Parcel number: 22/11/W2//

    Construction

    Type & style
    • Home type: Townhouse
    • Architectural style: Patio Home
    • Property subtype: Townhouse, Single Family Residence
    • Attached to another structure: Yes
    Materials
    • Brick, Frame, Vinyl Siding
    • Foundation: Slab
    • Roof: Shingle
    Condition
    • Resale
    • New construction: No
    • Year built: 2018

    Utilities & green energy

    • Sewer: Public Sewer
    • Water: Public

    Community & neighborhood

    Community
    • Community features: Common Grounds/Area, Clubhouse, Home Owners Association, Pool
    Location
    • Region: Aylett
    • Subdivision: Kennington

    HOA & financial

    HOA
    • Has HOA: Yes
    • HOA fee: $420 quarterly
    • Services included: Common Areas, Maintenance Grounds, Road Maintenance

    Other

    Other facts
    • Ownership: Individuals
    • Ownership type: Sole Proprietor

    Price history

    DateEventPrice
    4/11/2025Sold$320,000-5.9%$213/sqft
    Source: CVRMLS #2503232 Report a problem
    3/17/2025Pending sale$339,950$227/sqft
    Source: CVRMLS #2503232 Report a problem
    2/8/2025Listed for sale$339,950+25.9%$227/sqft
    Source: CVRMLS #2503232 Report a problem
    9/9/2021Sold$270,000$180/sqft
    Source: CVRMLS #2124212 Report a problem
    8/11/2021Pending sale$270,000$180/sqft
    Source: RE/MAX International #2124212 Report a problem
    8/7/2021Listed for sale$270,000+21.8%$180/sqft
    Source: RE/MAX International #2124212 Report a problem
    8/29/2018Sold$221,668$148/sqft
    Source: Public Record Report a problem

    Public tax history

    YearProperty taxesTax assessment
    2025$1,603 +6%$260,600
    2024$1,511 $260,600
    2023$1,511 +117.9%$260,600 +56.9%
    2022$694 -51.4%$166,100
    2021$1,428 $166,100
    2020$1,428 +477.7%$166,100
    2019$247 $166,100 +491.1%
    2018-- $28,100
    2017$259 $28,100
    2016$259 -2.1%$28,100
    2015$264 $28,100
    2011-- --
    2010-- --

    Find assessor info on the county website

    Neighborhood: 23009

    Nearby schools

    GreatSchools rating
    Schools provided by the listing agent
    • Elementary: Acquinton
    • Middle: Hamilton Holmes
    • High: King William

    Source: CVRMLS. This data may not be complete. We recommend contacting the local school district to confirm school assignments for this home.

    Get a cash offer in 3 minutes
    Find out how much your home could sell for in as little as 3 minutes with a no-obligation cash offer.
    Estimated market value
    $331,500
    Get a cash offer in 3 minutes
    Find out how much your home could sell for in as little as 3 minutes with a no-obligation cash offer.
    Estimated market value
    $331,500