$10,000 Seller contribution to Buyer's closing cost or buy down interest rate at closing with full price offer! Huge, Beautiful, upgraded 4 bedroom 2 bath home in desirable Silver Springs Shores, North. Brand New Roof, A/C and windows! Boasting over 2300 sqft of living space with tons of natural light, brand new, updated kitchen and bathrooms, Luxury vinyl plank flooring throughout the entire home that has been completely freshly painted. You will love the large family room that opens to the huge kitchen with tons of solid wood cabinets, stainless steel appliances, pantry, breakfast bar and french doors leading out to the glass enclosed lanai. Kitchen has custom made peninsula with plenty of seating space that flows into the family room so no one misses out on family time while preparing meals. The master bedroom has oversized closet and a walk-in closet with ensuite bath, beautiful vanity, granite countertops and classic subway tile in the walk-in shower. There are also 3 large guest bedrooms (2 have walk-in closets) and a 2nd full bath with soaking tub. Additional upgrades include: brand new luxury vinyl plank flooring throughout, brand new lighting and ceiling fans, brand new fixtures to include a double bowel stainless steel sink, gooseneck kitchen faucet with sprayer, brand new roof and new 5 ton A/C unit! There is also a Huge 20x20 ft. Bonus room that could be a game room, office or in-law suite. This property has been beautifully landscaped for nice curb appeal with over a third of an acre lot completely fenced, so rest assured the family and pets have a safe place to play outside. There is also an inside laundry room and a glass enclosed lanai for entertaining or just enjoying the Florida lifestyle all year long. Very desirable area of Ocala, close to schools, shopping, medical facilities and The Villages. (Countertops on order, coming soon)
Sold for $290,000
$290,000
546 Silver Crse, Ocala, FL 34472
4beds
2,349sqft
Single Family Residence
Built in 1975
0.37 Acres Lot
$294,700 Zestimate®
$123/sqft
$1,765 Estimated rent
Home value
$294,700
$277,000 - $312,000
$1,765/mo
Zestimate® history
Owner options
List your home for rent
$1,765/mo
Rent Zestimate®
Find your next renter with Zillow Rental Manager. Plus, with online applications, you can quickly screen prospective tenants – for free.
$1,765/mo
Rent Zestimate®
Refinance and save
$1,955/mo
Est. payment
Refinancing to a lower rate could help reduce your monthly payments and save thousands over the life of the loan.
$1,955/mo
Est. payment
Explore your selling options
Work with a Zillow partner agent
Leverage their expertise and Zillow's premium Showcase listings to get your home seen by more buyers.
Get startedList with your own agent
Get your home in front of millions of buyers by listing it on Zillow.
Learn how to do itSell it yourself
Take full control of how buyers see your home on Zillow by listing For Sale by Owner (FSBO).
List your homeWhat's special
Brand new fixturesWalk-in closetTons of natural lightWalk-in closetsOversized closetClassic subway tileEnsuite bath
Zillow last checked:
Listing updated:
Listed by:
Cheryl Bednar-Jimenez 352-304-4654,
SELLSTATE NEXT GENERATION REAL 352-387-2383
Bought with:
Zach Day
FONTANA REALTY
Source: Stellar MLS,MLS#: OM659108 Originating MLS: Ocala - Marion
Originating MLS: Ocala - Marion
Facts & features
Interior
Bedrooms & bathrooms
- Bedrooms: 4
- Bathrooms: 2
- Full bathrooms: 2
Rooms
- Room types: Bonus Room, Family Room, Florida Room, Utility Room
Primary bedroom
- Features: Ceiling Fan(s), Walk-In Closet(s)
- Level: First
- Dimensions: 14x13
Bathroom 1
- Features: Walk-In Closet(s)
- Level: First
- Dimensions: 12x11
Bathroom 2
- Features: Walk-In Closet(s)
- Level: First
- Dimensions: 13x11
Bathroom 3
- Features: Built-in Closet
- Level: First
- Dimensions: 12x11
Bonus room
- Features: Ceiling Fan(s)
- Level: First
- Dimensions: 20x20
Dining room
- Level: First
- Dimensions: 13x13
Great room
- Features: Ceiling Fan(s)
- Level: First
- Dimensions: 18x14
Kitchen
- Features: Breakfast Bar, Pantry
- Level: First
- Dimensions: 13x13
Heating
- Electric, Heat Pump
Cooling
- Central Air
Appliances
- Included: Dishwasher, Gas Water Heater, Microwave, Range, Refrigerator
- Laundry: Inside
Features
- Ceiling Fan(s), Eating Space In Kitchen, Kitchen/Family Room Combo, Open Floorplan, Solid Surface Counters, Solid Wood Cabinets, Walk-In Closet(s)
- Flooring: Vinyl
- Doors: French Doors
- Has fireplace: No
Interior area
- Total structure area: 2,809
- Total interior livable area: 2,349 sqft
Property
Features
- Levels: One
- Stories: 1
Lot
- Size: 0.37 Acres
- Dimensions: 120 x 133
Details
- Parcel number: 9004053406
- Zoning: R1
- Special conditions: None
Construction
Type & style
- Home type: SingleFamily
- Property subtype: Single Family Residence
Materials
- Block
- Foundation: Slab
- Roof: Shingle
Condition
- New construction: No
- Year built: 1975
Utilities & green energy
- Sewer: Public Sewer
- Water: Public
- Utilities for property: Cable Available, Electricity Connected, Natural Gas Connected, Phone Available, Sewer Connected, Water Connected
Community & HOA
Community
- Pet fee: $0 monthly
- Subdivision: SILVER SPGS SHORES UN 04
HOA
- Has HOA: No
Location
- Region: Ocala
Financial & listing details
- Price per square foot: $123/sqft
- Tax assessed value: $190,430
- Annual tax amount: $1,957
- Date on market: 6/4/2023
- Cumulative days on market: 43 days
- Listing terms: Cash,Conventional,FHA,USDA Loan,VA Loan
- Ownership: Fee Simple
- Total actual rent: 0
- Electric utility on property: Yes
- Road surface type: Asphalt
Price history
| Date | Event | Price |
|---|---|---|
| 8/8/2023 | Sold | $290,000-6.5%$123/sqft |
Source:  Stellar MLS #OM659108 Report a problem Stellar MLS #OM659108 Report a problem | ||
| 7/22/2023 | Pending sale | $310,000$132/sqft |
Source: Stellar MLS #OM659108 Report a problem | ||
| 6/4/2023 | Listed for sale | $310,000+93.8%$132/sqft |
Source: Stellar MLS #OM659108 Report a problem | ||
| 12/5/2022 | Sold | $160,000-27.3%$68/sqft |
Source: Public Record Report a problem | ||
| 11/8/2022 | Pending sale | $220,000$94/sqft |
Source: Stellar MLS #OM643340 Report a problem | ||
| 10/31/2022 | Listed for sale | $220,000$94/sqft |
Source: Stellar MLS #OM643340 Report a problem | ||
| 10/26/2022 | Pending sale | $220,000$94/sqft |
Source: Stellar MLS #OM643340 Report a problem | ||
| 10/8/2022 | Listed for sale | $220,000$94/sqft |
Source: Stellar MLS #OM643340 Report a problem | ||
| 9/24/2022 | Pending sale | $220,000$94/sqft |
Source: Stellar MLS #OM643340 Report a problem | ||
| 9/18/2022 | Price change | $220,000-12.3%$94/sqft |
Source: Stellar MLS #OM643340 Report a problem | ||
| 7/27/2022 | Listed for sale | $250,912+191.8%$107/sqft |
Source: Stellar MLS #OM643340 Report a problem | ||
| 8/24/2015 | Sold | $86,000-4.3%$37/sqft |
Source: Public Record Report a problem | ||
| 4/30/2015 | Price change | $89,900-10%$38/sqft |
Source: SELLSTATE NGR-THE VILLAGES #422233 Report a problem | ||
| 3/20/2015 | Price change | $99,900-8.3%$43/sqft |
Source: SELLSTATE NEXT GENERATION -The Villages #422233 Report a problem | ||
| 3/10/2015 | Listed for sale | $109,000+212.3%$46/sqft |
Source: SELLSTATE NEXT GENERATION -The Villages #422233 Report a problem | ||
| 10/11/2013 | Sold | $34,900-59.4%$15/sqft |
Source: Stellar MLS #OM395274 Report a problem | ||
| 8/20/2011 | Sold | $86,000+1463.6%$37/sqft |
Source: Agent Provided Report a problem | ||
| 4/12/2011 | Sold | $5,500-89.5%$2/sqft |
Source: Public Record Report a problem | ||
| 9/3/2010 | Listing removed | $52,500$22/sqft |
Source: NCI #340518 Report a problem | ||
| 5/1/2010 | Listed for sale | $52,500$22/sqft |
Source: NCI #340518 Report a problem | ||
Public tax history
| Year | Property taxes | Tax assessment |
|---|---|---|
| 2024 | $3,125 -16.6% | $190,430 +5.1% |
| 2023 | $3,747 +91.4% | $181,198 +37.6% |
| 2022 | $1,958 +1.1% | $131,675 +3% |
| 2021 | $1,936 +1.2% | $127,840 +1.4% |
| 2020 | $1,913 -33.6% | $126,075 +0.1% |
| 2019 | $2,883 | $125,972 +0.1% |
| 2018 | $2,883 +23.5% | $125,874 +20.9% |
| 2017 | $2,334 +132.4% | $104,109 +4.2% |
| 2016 | $1,004 | $99,866 +35% |
| 2015 | $1,004 +4.9% | $73,980 +0.8% |
| 2014 | $958 -0.7% | $73,393 -2% |
| 2013 | $964 -15.3% | $74,867 -10.9% |
| 2012 | $1,138 +3.9% | $84,036 +3% |
| 2011 | $1,095 +2.8% | $81,588 +1.5% |
| 2010 | $1,065 +5.2% | $80,382 +2.7% |
| 2009 | $1,012 +0.9% | $78,269 +0.1% |
| 2008 | $1,003 -16.7% | $78,191 +3% |
| 2007 | $1,204 -4% | $75,914 +2.5% |
| 2006 | $1,254 +6.8% | $74,063 +3% |
| 2005 | $1,175 | $71,906 +3% |
| 2004 | $1,175 +6.1% | $69,812 +4.3% |
| 2002 | $1,107 +8.4% | $66,906 +4.6% |
| 2001 | $1,021 | $63,935 |
| 2000 | $1,021 | $63,935 |
Find assessor info on the county website
Neighborhood: 34472
Nearby homes
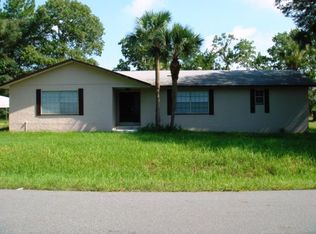
- $244,8003 bd2 ba1.9k sqft546 Silver Course Loop, Ocala, FL 34472Off Market
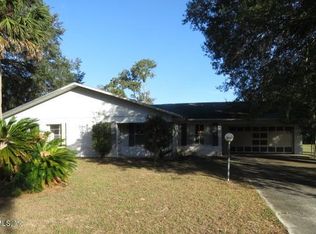
- $252,4003 bd2 ba1.8k sqft548 Silver Course Loop, Ocala, FL 34472Off Market
- $249,2003 bd3 ba2.2k sqft547 Silver Course Loop, Ocala, FL 34472Off Market
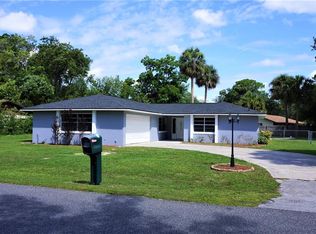
- $287,0003 bd2 ba1.6k sqft544 Silver Crse, Ocala, FL 34472Sold
- $264,2003 bd2 ba2.2k sqft549 Silver Course Loop, Ocala, FL 34472Off Market
- $354,3004 bd3 ba2.1k sqft545 Silver Course Loop, Ocala, FL 34472Off Market
- $229,2003 bd2 ba1.5k sqft544 Silver Course Loop, Ocala, FL 34472Off Market
- $314,0004 bd2 ba4.9k sqft550 Silver Course Loop, Ocala, FL 34472Off Market
Nearby schools
GreatSchools rating
- 3/10Greenway Elementary SchoolGrades: PK-5Distance: 0.6 mi
- 4/10Lake Weir Middle SchoolGrades: 6-8Distance: 8 mi
- 2/10Lake Weir High SchoolGrades: 9-12Distance: 3.2 mi
Get a cash offer in 3 minutes
Find out how much your home could sell for in as little as 3 minutes with a no-obligation cash offer.
Estimated market value
$294,700
Get a cash offer in 3 minutes
Find out how much your home could sell for in as little as 3 minutes with a no-obligation cash offer.
Estimated market value
$294,700
- Florida
- Marion County
- Ocala
- 34472
- 546 Silver Crse
Nearby cities
Nearby neighborhoods
Nearby zip codes
Other Ocala Topics
