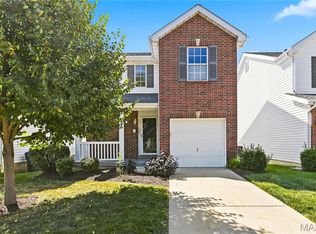
Welcome to this move in ready 3bedroom, 2.5 bath two story located in one O'Fallon's most sought-after neighborhoods Pass the covered front porch, step inside to a light filled main level where an open, flowing layout create a warm and inviting atmosphere. The impressive great room has newer carpeting, crown molding and 2- inch blinds. The well -planned kitchen showcasing 42- inch wood cabinetry, a gas stove, built in microwave, refrigerator, a 4ft breakfast bar, desk, two pantries and open views to the breakfast room. Step outside to the spacious 18x16 patio that overlooks a private fenced yard with wooded views. This is an ideal area for family play or relaxing. Up the newly carpeted staircase to the second-floor landing featuring new luxury vinyl plank. The vaulted primary bedroom includes an 8 ft walk-in closet and an en suite bath with a double bowl vanity, soaking tub, a separate shower and new luxury vinyl flooring. Steps away is a full-size washer and dryer tucked away in bi fold closet. Two additional bedrooms and a large hall bathroom with new luxury vinyl flooring complete the upper level. Thoughtful updates include 9 ft ceilings, two-inch blinds, new comfort level toilets in all 3 bathrooms, ceiling fans, an in-ground irrigation system and a security system. You will enjoy the outstanding neighborhood amenities including a community pool, clubhouse, basketball court, and a dog park. Located minutes from highways 40/64 and 364, shopping and restaurants. Highly rated Wentzville school district. Recent updates: New roof Sep 2026, New HVAC Sep 2026.
Landlord prefers credit score of 700 or above with an income of three times the rent. One small or medium pet is allowed with $250 nonrefundable pet fee.
House for rent
Singlefamily
Available now
Air conditioner, central air, electric
2nd floor laundry
2 Attached garage spaces parking
Forced air, natural gas
What's special
Private fenced yardCovered front porchImpressive great roomWooded viewsLarge hall bathroomNewer carpetingOpen flowing layout
- 22 days |
- -- |
- -- |
Zillow last checked:
Listing updated:
Travel times

Let’s turn your rent into credit progress
Build credit history with every on-time payment and get credit for the payment you’re already making.
Facts & features
Interior
Bedrooms & bathrooms
- Bedrooms: 3
- Bathrooms: 3
- Full bathrooms: 2
- 1/2 bathrooms: 1
Heating
- Forced Air, Natural Gas
Cooling
- Air Conditioner, Central Air, Electric
Appliances
- Included: Dishwasher, Dryer, Free-Standing Gas Range, Garbage Disposal, Gas Water Heater, Microwave Oven, Refrigerator, Washer
- Laundry: 2nd Floor, In Unit
Features
- Ceiling Fan(s), Ceiling Fan(s), Crown Molding, Kitchen/Dining Room Combo, Laminate Counters, Walk In Closet
- Flooring: Carpet, Laminate
- Has basement: Yes
Interior area
- Total interior livable area: 1,728 sqft
Property
Parking
- Total spaces: 2
- Parking features: Attached, Garage
- Has attached garage: Yes
- Details: Contact manager
Features
- Exterior features: Basement, Basketball Court, Common Ground, Kitchen/Dining Room Combo, Playground
- Has private pool: Yes
- Pool features: Pool
Lot
- Features: Back Yard, Front Yard, Landscaped, Level
Details
- Additional structures: Garage(s)
- Parcel number: 40036A42800086C0000000
Construction
Type & style
- Home type: SingleFamily
- Architectural style: Traditional
- Property subtype: SingleFamily
Condition
- Year built: 2009
Community & HOA
Community
- Features: Playground, Pool
HOA
- Amenities included: Basketball Court
Location
- Region: Ofallon
Financial & listing details
- Lease term: 12 Months
Nearby apartments for rent


Price history
| Date | Event | Price |
|---|---|---|
| 9/7/2026 | Listed for rent | $2,400$1/sqft |
Source: MARIS #26057631 Report a problem | ||
| 8/21/2026 | Sold | -- |
Source:  MARIS #26050176 Report a problem MARIS #26050176 Report a problem | ||
| 8/8/2026 | Pending sale | $335,000$194/sqft |
Source: MARIS #26050176 Report a problem | ||
| 8/5/2026 | Listed for sale | $335,000+52.3%$194/sqft |
Source: MARIS #26050176 Report a problem | ||
| 7/26/2019 | Sold | -- |
Source: MARIS #19039832 Report a problem | ||
| 6/26/2019 | Pending sale | $220,000$127/sqft |
Source: Grassmuck Realty, LLC #19039832 Report a problem | ||
| 6/22/2019 | Listed for sale | $220,000$127/sqft |
Source: Grassmuck Realty, LLC #19039832 Report a problem | ||
| 5/26/2009 | Sold | -- |
Source: Public Record Report a problem | ||