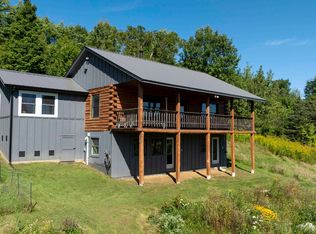
Built in 2004, this distinctive Yankee barn post-and-beam home blends classic Vermont character with thoughtful updates and a warm, contemporary feel. Set on 2 acres in a peaceful country setting, the home showcases exposed timber framing, pine flooring, vaulted ceilings, and an open, light-filled floor plan. At the heart of the home is a spacious kitchen featuring a large center island with seating, stainless steel appliances, abundant cabinetry and counter space, and a cozy breakfast nook. The kitchen flows naturally into the dining and living areas, where soaring ceilings, exposed beams, beautiful wood details, and oversized windows create an inviting space for everyday living and entertaining. A wood stove adds warmth and classic Vermont ambiance, while mini-splits provide efficient heating and cooling for year-round comfort. A Generac generator offers additional peace of mind during Vermont's changing seasons. Both bathrooms have been beautifully renovated with clean, modern finishes and custom wood accents. The main-level 1/2 bath offers a stylish wood vanity, while the upstairs bath is a true standout with an impressive oversized tiled walk-in shower featuring a glass enclosure, built-in bench, and multiple shower fixtures. A spacious mudroom and small attached garage add everyday convenience. Upstairs, soaring ceilings continue the home's open and airy feel and complement a generous primary bedroom with walk-in closet, two additional bedrooms, and the renovated bath. Outside, the private backyard provides an inviting extension of the living space with a large patio, fire pit, gardens, and plenty of room to relax, gather, and enjoy foraging mushrooms, picking berries on the surrounding Vermont landscape. Conveniently located approximately 25 minutes from both the Mad River Valley and Middlebury and 45 minutes from Burlington, this unique Barn-style home offers an appealing combination of craftsmanship, country living, and accessibility,
Active
Listed by: RE/MAX North Professionals • Jason Lefebvre
$559,500
546 VT Route 17, Starksboro, VT 05487
3beds
2,016sqft
Single Family Residence
Built in 2004
2 Acres Lot
$541,700 Zestimate®
$278/sqft
$-- HOA
What's special
- 8 days
- 461
- 58
Zillow last checked:
Listing updated:
Listed by:
Jason Lefebvre,
RE/MAX North Professionals 802-655-3333
Source: PrimeMLS,MLS#: 5106733
Facts & features
Interior
Bedrooms & bathrooms
- Bedrooms: 3
- Bathrooms: 2
- Full bathrooms: 1
- 1/2 bathrooms: 1
Heating
- Propane, Wood Stove, Mini Split
Cooling
- Mini Split
Appliances
- Included: Dishwasher, Microwave, Gas Range, Refrigerator
Features
- Kitchen Island, Kitchen/Dining, Natural Light, Natural Woodwork, Vaulted Ceiling(s)
- Flooring: Softwood, Tile, Wood
- Basement: Full,Unfinished,Basement Stairs,Interior Entry
Interior area
- Total structure area: 2,784
- Total interior livable area: 2,016 sqft
- Finished area above ground: 2,016
- Finished area below ground: 0
Property
Parking
- Total spaces: 1
- Parking features: Gravel
- Garage spaces: 1
Features
- Levels: Two
- Stories: 2
- Frontage length: Road frontage: 294
Lot
- Size: 2 Acres
- Features: Recreational, Secluded, Wooded, Rural
Details
- Parcel number: 61519310623
- Zoning description: residential
- Other equipment: Standby Generator
Construction
Type & style
- Home type: SingleFamily
- Architectural style: Craftsman
- Property subtype: Single Family Residence
Materials
- Wood Frame
- Foundation: Poured Concrete
- Roof: Metal
Condition
- New construction: No
- Year built: 2004
Utilities & green energy
- Electric: Circuit Breakers
- Sewer: Septic Tank
- Utilities for property: Cable
Community & HOA
Location
- Region: Bristol
Financial & listing details
- Price per square foot: $278/sqft
- Tax assessed value: $447,000
- Annual tax amount: $7,615
- Date on market: 8/26/2026
Estimated market value
$541,700
$515,000 - $569,000
$2,761/mo
Price history
| Date | Event | Price |
|---|---|---|
| 9/1/2026 | Listed for sale | $559,500+104.9%$278/sqft |
Source:  PrimeMLS #5106733 Report a problem PrimeMLS #5106733 Report a problem | ||
| 9/21/2018 | Sold | $273,000-5%$135/sqft |
Source: PrimeMLS #4703470 Report a problem | ||
| 7/29/2011 | Listing removed | $287,500$143/sqft |
Source: Prudential Realty Mart #4053746 Report a problem | ||
| 7/20/2011 | Price change | $287,500-3.4%$143/sqft |
Source: Prudential Realty Mart #4053746 Report a problem | ||
| 7/17/2011 | Listed for sale | $297,500+5.7%$148/sqft |
Source: Prudential Realty Mart #4053746 Report a problem | ||
| 4/17/2007 | Sold | $281,500+7.4%$140/sqft |
Source: Public Record Report a problem | ||
| 12/17/2005 | Sold | $262,000$130/sqft |
Source: Public Record Report a problem | ||
Public tax history
| Year | Property taxes | Tax assessment |
|---|---|---|
| 2024 | -- | $447,000 +62% |
| 2023 | -- | $275,900 |
| 2022 | -- | $275,900 |
| 2021 | -- | $275,900 |
| 2020 | -- | $275,900 |
| 2019 | -- | $275,900 |
| 2018 | -- | $275,900 |
| 2017 | -- | $275,900 |
| 2016 | -- | $275,900 +10660.5% |
| 2015 | -- | $2,564 |
| 2014 | -- | $2,564 |
| 2013 | -- | $2,564 |
| 2012 | -- | $2,564 |
| 2011 | -- | $2,564 |
| 2010 | -- | $2,564 -1.9% |
| 2009 | -- | $2,613 |
| 2008 | -- | $2,613 |
| 2007 | -- | $2,613 |
| 2006 | -- | $2,613 |
Find assessor info on the county website
Monthly payment
Est. payment
Payment breakdown
Explore the cost of this home by adjusting the details. Changes won't be saved.Climate risks
Neighborhood: 05443
Similar homes
- $520,0003 bd3 ba1.9k sqft98 White Tail Lane, Starksboro, VT 05487Active
 MLS ID #5106927, Chelsea Rublee. PrimeMLS
 - $675,0003 bd2 ba2k sqft1490 Elder Hill Road, Lincoln, VT 05443Active
 MLS ID #5103033, Christine Fraioli. PrimeMLS
 - $575,0003 bd2 ba1.7k sqft1215 East Street, New Haven, VT 05472Active
 MLS ID #5106268, Kelly Laliberte. PrimeMLS
 - $499,0003 bd2 ba1.8k sqft50 Fog Valley Road, New Haven, VT 05472Active
 MLS ID #5107052, Amey M Ryan. PrimeMLS
