Skip main navigation
Sold for $395,000
  • $395,000

    546 Stillwater Drive, Winterville, NC 28590

    4beds
    2,377sqft
    Single Family Residence
    Built in 2004
    0.48 Acres Lot
    $388,100 Zestimate®
    $166/sqft
    $2,332 Estimated rent

    Home value

    $388,100

    $353,000 - $427,000

    $2,332/mo

    Zestimate® history
    Loading
    Loading...

    Owner options

    List your home for rent

    $2,332/mo

    Rent Zestimate®

    Find your next renter with Zillow Rental Manager. Plus, with online applications, you can quickly screen prospective tenants – for free.

    Learn more

    $2,332/mo

    Rent Zestimate®

    Refinance and save

    $2,442/mo

    Est. payment

    Refinancing to a lower rate could help reduce your monthly payments and save thousands over the life of the loan.

    See today's rates

    $2,442/mo

    Est. payment

    Explore your selling options

    Work with a Zillow partner agent

    Leverage their expertise and Zillow's premium Showcase listings to get your home seen by more buyers.

    Get started

    List with your own agent

    Get your home in front of millions of buyers by listing it on Zillow.

    Learn how to do it

    Sell it yourself

    Take full control of how buyers see your home on Zillow by listing For Sale by Owner (FSBO).

    List your home

    What's special

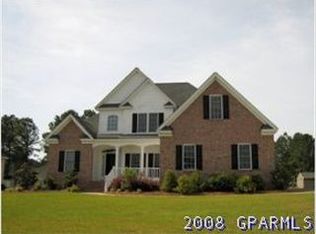
    Welcome to this beautiful 4-bedroom home in the prestigious Cedar Ridge subdivision! Built with classic appeal, this mostly brick home sits on a well-kept lot in one of the area's most desirable neighborhoods. The spacious primary suite is located on the main floor and features a tray ceiling, a luxurious en suite bath with a jetted tub, walk-in shower, dual vanities, and a huge walk-in closet. Upstairs, you'll find three additional bedrooms, a full bathroom with a double-sink vanity, and a cozy landing area complete with built-in desk and shelving—perfect for a home office or study space. The heart of the home is the inviting den, which features a vaulted ceiling, a cozy fireplace, and is open to the breakfast area, creating the perfect space for everyday living and entertaining. The kitchen offers granite countertops, a tile backsplash, stainless steel appliances, plenty of cabinet and counter space, a breakfast bar, and a sunny breakfast nook. A large laundry room provides ample space for a folding table or extra storage. Step outside to enjoy the back patio and a handy storage building—great for tools, hobbies, or seasonal décor. The side entry garage adds both functionality and curb appeal, offering convenient access and additional storage options With a fantastic layout, stylish finishes, and a location that's close to everything, this Cedar Ridge home offers the perfect combination of comfort, function, and convenience. And did I mention the school district? One of the most desirable in the area!

    Zillow last checked:

    Listing updated:

    Listed by:

    LORI STANCILL 252-347-9205,

    Keller Williams Realty Points East,

    Ben Stancill 252-227-3492,

    Keller Williams Realty Points East

    Bought with:

    Lauren Moye, 294792

    Aldridge & Southerland

    Source: Hive MLS,MLS#: 100512188MLS LogoOriginating MLS: Coastal Plains Association of Realtors

    Facts & features

    Interior

    Bedrooms & bathrooms
    • Bedrooms: 4
    • Bathrooms: 3
    • Full bathrooms: 2
    • 1/2 bathrooms: 1
    Rooms
    • Room types: Dining Room
    Primary bedroom
    • Level: Primary Living Area
    Dining room
    • Features: Formal
    Heating
    • Heat Pump
    Cooling
    • Central Air
    Appliances
    • Included: Electric Oven, Electric Cooktop, Dishwasher
    • Laundry: Laundry Room
    Features
    • Master Downstairs, Tray Ceiling(s), Ceiling Fan(s), Blinds/Shades, Gas Log
    • Flooring: Carpet, Tile, Wood
    • Windows: Thermal Windows
    • Basement: None
    • Attic: Pull Down Stairs
    • Has fireplace: Yes
    • Fireplace features: Gas Log
    Interior area
    • Total structure area: 2,377
    • Total interior livable area: 2,377 sqft

    Property

    Parking
    • Total spaces: 2
    • Parking features: Concrete
    Features
    • Levels: Two
    • Stories: 2
    • Patio & porch: Open, Patio
    • Fencing: Wood
    Lot
    • Size: 0.48 Acres
    • Dimensions: 83 x 205 x 140 x 205
    Details
    • Additional structures: Shed(s)
    • Parcel number: 66026
    • Zoning: R10
    • Special conditions: Standard

    Construction

    Type & style
    • Home type: SingleFamily
    • Property subtype: Single Family Residence
    Materials
    • Brick, Vinyl Siding
    • Foundation: Crawl Space
    • Roof: Shingle
    Condition
    • New construction: No
    • Year built: 2004

    Utilities & green energy

    • Sewer: Public Sewer
    • Water: Public
    • Utilities for property: Natural Gas Connected, Sewer Connected, Water Connected

    Community & HOA

    Community
    • Subdivision: Cedar Ridge
    HOA
    • Has HOA: Yes
    • Amenities included: Maintenance Common Areas
    • HOA fee: $145 monthly
    • HOA name: Keystone
    • HOA phone: 252-355-8884
    Location
    • Region: Winterville

    Financial & listing details

    • Price per square foot: $166/sqft
    • Tax assessed value: $376,211
    • Annual tax amount: $2,498
    • Date on market: 10/12/2025
    • Cumulative days on market: 5 days
    • Listing agreement: Exclusive Right To Sell
    • Listing terms: Cash,Conventional,FHA,VA Loan
    • Road surface type: Paved

    Price history

    DateEventPrice
    7/8/2025Sold$395,000$166/sqft
    Source: Hive MLS #100512188 Report a problem
    6/10/2025Pending sale$395,000$166/sqft
    Source: Hive MLS #100512188 Report a problem
    6/6/2025Listed for sale$395,000+49.1%$166/sqft
    Source: Hive MLS #100512188 Report a problem
    2/26/2019Sold$265,000$111/sqft
    Source: Hive MLS #100146442 Report a problem
    1/21/2019Pending sale$265,000$111/sqft
    Source: ALDRIDGE & SOUTHERLAND #100146442 Report a problem
    1/17/2019Listed for sale$265,000+6%$111/sqft
    Source: ALDRIDGE & SOUTHERLAND #100146442 Report a problem
    7/10/2017Listing removed$250,000$105/sqft
    Source: ISave Realty LLC #100042477 Report a problem
    6/27/2017Listed for sale$250,000$105/sqft
    Source: ISave Realty LLC #100042477 Report a problem
    6/7/2017Pending sale$250,000$105/sqft
    Source: ISave Realty LLC #100042477 Report a problem
    5/4/2017Listed for sale$250,000$105/sqft
    Source: ISave Realty LLC #100042477 Report a problem
    4/14/2017Pending sale$250,000$105/sqft
    Source: ISave Realty LLC #100042477 Report a problem
    1/9/2017Listed for sale$250,000$105/sqft
    Source: ISave Realty LLC #100042477 Report a problem

    Public tax history

    YearProperty taxesTax assessment
    2025$2,498 +0.5%$376,211
    2024$2,486 +18.3%$376,211 +42.1%
    2023$2,101 +0.6%$264,817
    2022$2,089 $264,817
    2021-- $264,817
    2020$2,102 +2.9%$264,817 +4.5%
    2019$2,044 +8.5%$253,503
    2018$1,883 $253,503
    2017$1,883 $253,503
    2016$1,883 $253,503 +1.5%
    2015$1,883 $249,655
    2014$1,883 $249,655
    2013-- $249,655
    2012-- $249,655 -9.1%
    2011-- $274,759
    2010-- $274,759
    2009-- $274,759
    2008-- $274,759 +18.3%
    2007-- $232,300
    2006-- $232,300
    2005-- $232,300 +524.5%
    2004-- $37,200
    Find assessor info on the county website

    Neighborhood: 28590

    Nearby schools

    GreatSchools rating
    Schools provided by the listing agent
    • Elementary: Wintergreen Primary School
    • Middle: Hope Middle School
    • High: South Central High School

    Source: Hive MLS. This data may not be complete. We recommend contacting the local school district to confirm school assignments for this home.

    Get pre-qualified for a loan
    At Zillow Home Loans, we can pre-qualify you in as little as 5 minutes with no impact to your credit score.

    An equal housing lender. NMLS #10287.

    Sell for more on Zillow
    Get a Zillow Showcase℠ listing at no additional cost and you could sell for .
    $388,100
    2% more
    +$7,762
    With Zillow Showcase(estimated)
    $395,862