Welcome to this delightful townhome nestled in North Durham! As you step inside, you'll greeted by beautiful laminate flooring that flows seamlessly through the main level. To your left, the quaint kitchen boasts painted white cabinets, stainless steel refrigerator, smooth-top electric range and a stainless steel dishwasher-all perfect for culinary enthusiasts. The opening at the kitchen stink allows you to view the spacious living room featuring a cozy gas log fireplace, ideal for relaxing evenings. Step out the back door to enjoy a serene wooded area. Upstairs, you'll find three inviting bedrooms, two full baths and a convenient laundry closet. The master bedroom, situated at the front of the home, offers a private retreat, while the two additional bedrooms at the rear ensure a nice space for family and guests. This townhome is located in a convenient area, making it the perfect choice for anyone seeking comfort and convenience at a GREAT price. IT'S A MUST TO SEE AT THIS PRICE!!!!
Sold for $263,000
$263,000
546 Summer Breeze Dr, Durham, NC 27704
3beds
1,314sqft
Townhouse, Residential
Built in 2004
2,178 Square Feet Lot
$255,200 Zestimate®
$200/sqft
$1,702 Estimated rent
Home value
$255,200
$237,000 - $276,000
$1,702/mo
Zestimate® history
Owner options
List your home for rent
$1,702/mo
Rent Zestimate®
Find your next renter with Zillow Rental Manager. Plus, with online applications, you can quickly screen prospective tenants – for free.
$1,702/mo
Rent Zestimate®
Refinance and save
$1,744/mo
Est. payment
Refinancing to a lower rate could help reduce your monthly payments and save thousands over the life of the loan.
$1,744/mo
Est. payment
Explore your selling options
Work with a Zillow partner agent
Leverage their expertise and Zillow's premium Showcase listings to get your home seen by more buyers.
Get startedList with your own agent
Get your home in front of millions of buyers by listing it on Zillow.
Learn how to do itSell it yourself
Take full control of how buyers see your home on Zillow by listing For Sale by Owner (FSBO).
List your homeWhat's special
Cozy gas log fireplaceSerene wooded areaInviting bedroomsQuaint kitchenConvenient laundry closetBeautiful laminate flooringSmooth-top electric range
Zillow last checked:
Listing updated:
Listed by:
Randy Boss 919-309-5633,
Trammel Brothers Inc.
Bought with:
Ruth Mahasi, 244854
Keller Williams Realty Cary
Source: Doorify MLS,MLS#: 10061132
Facts & features
Interior
Bedrooms & bathrooms
- Bedrooms: 3
- Bathrooms: 3
- Full bathrooms: 2
- 1/2 bathrooms: 1
Heating
- Forced Air, Natural Gas
Cooling
- Ceiling Fan(s), Central Air, Electric
Appliances
- Included: Dishwasher, Disposal, Electric Range, Electric Water Heater, Microwave, Refrigerator, Stainless Steel Appliance(s)
- Laundry: Electric Dryer Hookup, In Hall, Laundry Closet, Upper Level
Features
- Bathtub/Shower Combination, Ceiling Fan(s), Living/Dining Room Combination, Smooth Ceilings
- Flooring: Carpet, Laminate, Vinyl
- Doors: French Doors, Storm Door(s)
- Windows: Blinds, Screens, Shutters
- Number of fireplaces: 1
- Fireplace features: Gas Log, Living Room, Prefabricated
- Common walls with other units/homes: 2+ Common Walls
Interior area
- Total structure area: 1,314
- Total interior livable area: 1,314 sqft
- Finished area above ground: 1,314
- Finished area below ground: 0
Property
Parking
- Total spaces: 2
- Parking features: Off Street, On Street
Features
- Levels: Two
- Stories: 2
- Patio & porch: Patio
- Exterior features: Storage
- Has view: Yes
Lot
- Size: 2,178 Square Feet
Details
- Parcel number: 199484
- Special conditions: Standard
Construction
Type & style
- Home type: Townhouse
- Architectural style: Transitional
- Property subtype: Townhouse, Residential
- Attached to another structure: Yes
Materials
- Vinyl Siding
- Foundation: Slab
- Roof: Shingle
Condition
- New construction: No
- Year built: 2004
- Major remodel year: 2004
Utilities & green energy
- Sewer: Public Sewer
- Water: Public
- Utilities for property: Electricity Connected, Natural Gas Connected, Water Connected
Community & HOA
Community
- Subdivision: Summer Meadow
HOA
- Has HOA: Yes
- Amenities included: Landscaping, Maintenance, Maintenance Structure
- Services included: Maintenance Grounds, Maintenance Structure, Road Maintenance
- HOA fee: $140 monthly
Location
- Region: Durham
Financial & listing details
- Price per square foot: $200/sqft
- Tax assessed value: $297,056
- Annual tax amount: $1,879
- Date on market: 10/31/2024
- Road surface type: Asphalt
Price history
| Date | Event | Price |
|---|---|---|
| 2/25/2025 | Sold | $263,000-2.6%$200/sqft |
Source:  Doorify MLS #10061132 Report a problem Doorify MLS #10061132 Report a problem | ||
| 1/23/2025 | Pending sale | $269,900$205/sqft |
Source: Doorify MLS #10061132 Report a problem | ||
| 11/19/2024 | Price change | $269,900-3.6%$205/sqft |
Source: Doorify MLS #10061132 Report a problem | ||
| 10/31/2024 | Listed for sale | $279,900-3.5%$213/sqft |
Source: Doorify MLS #10061132 Report a problem | ||
| 9/24/2024 | Listing removed | $290,000$221/sqft |
Source: Doorify MLS #10030632 Report a problem | ||
| 7/30/2024 | Price change | $290,000-1.7%$221/sqft |
Source: Doorify MLS #10030632 Report a problem | ||
| 6/17/2024 | Price change | $295,000-1.7%$225/sqft |
Source: Doorify MLS #10030632 Report a problem | ||
| 5/21/2024 | Listed for sale | $300,000+46.3%$228/sqft |
Source: Doorify MLS #10030632 Report a problem | ||
| 9/27/2021 | Sold | $205,000+10.8%$156/sqft |
Source: Doorify MLS #2404206 Report a problem | ||
| 8/31/2021 | Pending sale | $185,000$141/sqft |
Source: Doorify MLS #2404206 Report a problem | ||
| 8/26/2021 | Listed for sale | $185,000+68.2%$141/sqft |
Source: Doorify MLS #2404206 Report a problem | ||
| 5/6/2011 | Sold | $110,000$84/sqft |
Source: Public Record Report a problem | ||
| 3/12/2011 | Listed for sale | $110,000-1.3%$84/sqft |
Source: L and F/Fonville Morisey Realty #1772856 Report a problem | ||
| 7/14/2004 | Sold | $111,500$85/sqft |
Source: Public Record Report a problem | ||
Public tax history
| Year | Property taxes | Tax assessment |
|---|---|---|
| 2025 | $2,945 +56.8% | $297,056 +120.6% |
| 2024 | $1,879 +6.5% | $134,674 |
| 2023 | $1,764 +2.3% | $134,674 |
| 2022 | $1,724 +0.5% | $134,674 |
| 2021 | $1,716 +2.4% | $134,674 |
| 2020 | $1,675 | $134,674 |
| 2019 | $1,675 | $134,674 +32.1% |
| 2018 | $1,675 +22% | $101,973 |
| 2017 | $1,373 +3.5% | $101,973 |
| 2016 | $1,327 | $101,973 -16.6% |
| 2015 | $1,327 -21.6% | $122,306 |
| 2014 | $1,693 | $122,306 |
| 2013 | -- | $122,306 |
| 2012 | -- | $122,306 |
| 2011 | $1,594 +0.4% | $122,306 |
| 2010 | $1,587 +4% | $122,306 |
| 2009 | $1,527 | $122,306 |
| 2008 | $1,527 +4% | $122,306 +17.6% |
| 2007 | $1,468 +1.4% | $103,994 |
| 2006 | $1,448 | $103,994 |
| 2005 | $1,448 | $103,994 |
Find assessor info on the county website
Neighborhood: Summer Meadow
Nearby homes
- $284,2003 bd3 ba1.5k sqft544 Summer Breeze Dr, Durham, NC 27704Off Market
- $246,2003 bd3 ba1.4k sqft548 Summer Breeze Dr, Durham, NC 27704Off Market
- $269,3002 bd2 ba1.5k sqft550 Summer Breeze Dr, Durham, NC 27704Off Market
- $276,0003 bd3 ba1.5k sqft540 Summer Breeze Dr, Durham, NC 27704Off Market
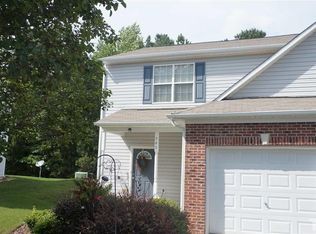
- $254,2003 bd2 ba1.4k sqft538 Summer Breeze Dr, Durham, NC 27704Off Market
- $300,1003 bd3 ba1.5k sqft5201 Danube Ln, Durham, NC 27704Off Market
- $229,7002 bd2 ba1.2k sqft534 Summer Breeze Dr, Durham, NC 27704Off Market
- $2,080-- bd-- ba-- sqft500 Summer Breeze Dr, Durham, NC 27704Off Market
Nearby schools
GreatSchools rating
- 5/10Sandy Ridge Elementary SchoolGrades: PK-5Distance: 1 mi
- 4/10Lucas Middle SchoolGrades: 6-8Distance: 3.3 mi
- 2/10Northern HighGrades: 9-12Distance: 0.6 mi
Schools provided by the listing agent
- Elementary: Durham - Sandy Ridge
- Middle: Durham - Carrington
- High: Durham - Northern
Source: Doorify MLS. This data may not be complete. We recommend contacting the local school district to confirm school assignments for this home.
Get a cash offer in 3 minutes
Find out how much your home could sell for in as little as 3 minutes with a no-obligation cash offer.
Estimated market value
$255,200
Get a cash offer in 3 minutes
Find out how much your home could sell for in as little as 3 minutes with a no-obligation cash offer.
Estimated market value
$255,200
- North Carolina
- Durham County
- Durham
- 27704
- Summer Meadow
- 546 Summer Breeze Dr
Nearby cities
Nearby neighborhoods
Nearby zip codes
Other Durham Topics
