Skip main navigation
Sold for $495,000
  • $495,000

    546 Tallow Tree Way, Tipp City, OH 45371

    4beds
    4,573sqft
    Single Family Residence
    Built in 1993
    0.7 Acres Lot
    $554,500 Zestimate®
    $108/sqft
    $3,414 Estimated rent

    Home value

    $554,500

    $527,000 - $582,000

    $3,414/mo

    Zestimate® history
    Loading
    Loading...

    Owner options

    List your home for rent

    $3,414/mo

    Rent Zestimate®

    Find your next renter with Zillow Rental Manager. Plus, with online applications, you can quickly screen prospective tenants – for free.

    Learn more

    $3,414/mo

    Rent Zestimate®

    Refinance and save

    $3,020/mo

    Est. payment

    Refinancing to a lower rate could help reduce your monthly payments and save thousands over the life of the loan.

    See today's rates

    $3,020/mo

    Est. payment

    Explore your selling options

    Work with a Zillow partner agent

    Leverage their expertise and Zillow's premium Showcase listings to get your home seen by more buyers.

    Get started

    List with your own agent

    Get your home in front of millions of buyers by listing it on Zillow.

    Learn how to do it

    Sell it yourself

    Take full control of how buyers see your home on Zillow by listing For Sale by Owner (FSBO).

    List your home

    What's special

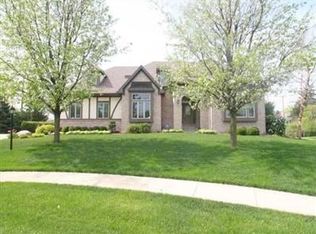
    Stately Custom Built Brick Home in Prestigious Cottonwood Creek Estates! Pride of ownership prevails! Excellent curb appeal & elevation, nestled on 7/10 acre lot at the end of a quiet cul-de-sac. 4,573 square feet (per owner) with 1,745SF on 2nd level, 1,414 SF on 1st level & additional 1,414 square feet in the lower level. Gorgeous refinished oak floors on most of first floor. Elegant foyer with transom window. French doors off foyer to study/office crown molding. Open kitchen, great room & breakfast room for family & friend gatherings. Formal dining room. Great room accented by gas fireplace (as is - no known issues). The kitchen features 42" oak cabinets, breakfast bar, gas range & newer appliances. Large pantry off kitchen. Breakfast room has bay window & overlooks the private lot. Spacious room sizes throughout. 9-foot ceilings on first floor. Owner's suite is 22x17 with its own ensuite featuring tiled walk-in shower, double sinks & large walk-in closet. Two of the bedrooms have built-in desks & shelves. Attention to detail inside & out: Soldier brickwork highlights, brick paver sidewalk in front & rear, solid 6-panel doors, pull-out storage in both 2nd level baths, 4" baseboard, & 3" door trim. Convenient 1st floor laundry room with utility sink. The finished lower level has rec room, family room, storage room & utility/mechanical room. Roof (complete tear-off) May, 2014. Water heater June, 2022. Furnace & A/C June, 2015. Refrigerator 2022. New Trex deck off great room 2018. Side-entry garage (heater stays - as is (no known issues) plus additional driveway added for all your vehicles or outside activities - a perfect basketball court (Goalrilla basketball hoop stays.) $5000 to buyers for additional landscaping/fencing in back yard. Convenient to Tipp City's historical downtown, shoppes, dining, library, Tipp Aquatic Center & parks. Easy access to I-75, I-70, airport & WPAFB. Includes 1-Year Cinch Warranty.

    Zillow last checked:

    Listing updated:

    Listed by:

    Jackie L Halderman 937-239-0315,

    Sibcy Cline Inc.

    Bought with:

    Jackie L Halderman, 0000324092

    Sibcy Cline Inc.

    Source: DABR MLS,MLS#: 913143MLS LogoOriginating MLS: Dayton Area Board of REALTORS

    Facts & features

    Interior

    Bedrooms & bathrooms
    • Bedrooms: 4
    • Bathrooms: 3
    • Full bathrooms: 3
    • Main level bathrooms: 1
    Primary bedroom
    • Level: Second
    • Dimensions: 22 x 17
    Bedroom
    • Level: Second
    • Dimensions: 22 x 20
    Bedroom
    • Level: Second
    • Dimensions: 15 x 14
    Bedroom
    • Level: Second
    • Dimensions: 14 x 11
    Dining room
    • Level: Main
    • Dimensions: 13 x 11
    Entry foyer
    • Level: Main
    • Dimensions: 15 x 7
    Family room
    • Level: Lower
    • Dimensions: 20 x 11
    Great room
    • Level: Main
    • Dimensions: 22 x 21
    Kitchen
    • Level: Main
    • Dimensions: 16 x 10
    Laundry
    • Level: Main
    • Dimensions: 10 x 8
    Office
    • Level: Main
    • Dimensions: 12 x 11
    Other
    • Level: Lower
    • Dimensions: 11 x 8
    Recreation
    • Level: Lower
    • Dimensions: 30 x 20
    Utility room
    • Level: Lower
    • Dimensions: 11 x 10
    Heating
    • Forced Air, Natural Gas
    Cooling
    • Central Air
    Appliances
    • Included: Dishwasher, Disposal, Microwave, Range, Refrigerator, Gas Water Heater
    Features
    • Ceiling Fan(s), High Speed Internet, Kitchen/Family Room Combo, Pantry, Walk-In Closet(s)
    • Windows: Bay Window(s), Double Hung, Double Pane Windows, Insulated Windows, Wood Frames
    • Basement: Full,Finished
    • Number of fireplaces: 1
    • Fireplace features: Decorative, One, Gas, Glass Doors
    Interior area
    • Total structure area: 4,573
    • Total interior livable area: 4,573 sqft

    Property

    Parking
    • Total spaces: 2
    • Parking features: Attached, Garage, Two Car Garage, Garage Door Opener
    • Attached garage spaces: 2
    Features
    • Levels: Two
    • Stories: 2
    • Patio & porch: Patio, Porch
    • Exterior features: Porch, Patio
    Lot
    • Size: 0.70 Acres
    • Dimensions: 57 x 145 x 200 x 205 x 117
    Details
    • Parcel number: G15021776
    • Zoning: Residential
    • Zoning description: Residential

    Construction

    Type & style
    • Home type: SingleFamily
    • Property subtype: Single Family Residence
    Materials
    • Brick
    Condition
    • Year built: 1993
    Details
    • Builder model: Custom Built - KOI Builders
    • Warranty included: Yes

    Utilities & green energy

    • Sewer: Storm Sewer
    • Water: Public
    • Utilities for property: Natural Gas Available, Sewer Available, Water Available, Cable Available

    Community & neighborhood

    Security
    • Security features: Smoke Detector(s)
    Location
    • Region: Tipp City
    • Subdivision: Cottonwood Creek Estates

    Other

    Other facts
    • Listing terms: Conventional,FHA,VA Loan

    Price history

    DateEventPrice
    8/23/2024Sold$495,000-2.9%$108/sqft
    Source: DABR MLS #913143 Report a problem
    8/1/2024Contingent$510,000$112/sqft
    Source: WRIST #1032526 Report a problem
    8/1/2024Pending sale$510,000$112/sqft
    Source: Cincy MLS #1809272 Report a problem
    7/16/2024Price change$510,000-2.8%$112/sqft
    Source: Cincy MLS #1809272 Report a problem
    6/19/2024Listed for sale$524,900+55.8%$115/sqft
    Source: DABR MLS #913143 Report a problem
    9/6/2005Sold$337,000$74/sqft
    Source: Public Record Report a problem

    Public tax history

    YearProperty taxesTax assessment
    2024$6,865 +14.7%$137,900
    2023$5,984 -4.4%$137,900
    2022$6,257 +8.8%$137,900 +20%
    2021$5,750 -1.2%$114,910
    2020$5,821 -0.9%$114,910
    2019$5,874 +7.6%$114,910 +15.3%
    2018$5,460 -0.4%$99,680
    2017$5,480 +3.5%$99,680
    2016$5,296 +9%$99,680 +8%
    2015$4,857 +5%$92,300
    2014$4,625 -0.5%$92,300
    2013$4,649 -3.8%$92,300 -16.2%
    2012$4,833 -0.2%$110,110
    2011$4,841 +2.4%$110,110
    2010$4,726 -7.3%$110,110 -8.1%
    2009$5,099 +7.7%$119,840
    2008$4,733 -35.1%$119,840
    2007$7,296 -0.6%--
    2006$7,343 +11.5%--
    2005$6,587 +0%--
    2004$6,586 +1.4%--
    2003$6,495 --
    2002$6,495 +0.8%--
    2001$6,443 +7.6%--
    2000$5,988 --

    Find assessor info on the county website

    Neighborhood: 45371

    Nearby schools

    GreatSchools rating
    Schools provided by the listing agent
    • District: Tipp City

    Source: DABR MLS. This data may not be complete. We recommend contacting the local school district to confirm school assignments for this home.

    Get a cash offer in 3 minutes
    Find out how much your home could sell for in as little as 3 minutes with a no-obligation cash offer.
    Estimated market value
    $554,500
    Get a cash offer in 3 minutes
    Find out how much your home could sell for in as little as 3 minutes with a no-obligation cash offer.
    Estimated market value
    $554,500