MULTIPLE OFFERS RECEIVED***Highest & Best Offers Called by Tuesday 12:00pm***** Wonderfully maintained 4 bedroom duplex located in the highly desirable Windcrest Green Subdivision in Oswego. From the moment you step inside, it's clear this home was built - and lovingly updated - for people who appreciate the finer details. Soaring vaulted ceilings draw the eye upward while walls of large windows flood the main living spaces. Hardwood floors that almost run seamlessly throughout, are broken up just momentarily by a beautifully tiled area that accentuates the see through two story fireplace separating the living room and dining room. The heart of the home is a chef's kitchen that doesn't just function beautifully - it looks the part. Custom cabinetry frames gleaming granite countertops, and under-cabinet lighting casts a soft, flattering warmth over the workspace. Newer appliances make cooking a genuine pleasure, and the layout is thoughtful enough that entertaining and everyday life coexist without compromise. Retreat to the first-floor primary suite - a sanctuary of calm that overlooks the wooded area beyond the backyard. The remodeled ensuite bath is nothing short of stunning: a gorgeous tiled walk-in shower with a frameless glass partition that's as striking as it is serene. No detail was spared. Step outside onto the brand-new oversized TreK deck - a stage for summer evenings, Sunday morning coffee, and every quiet moment in between. Below, the concrete patio invites al fresco dining and leisurely afternoons, all in a setting that feels far removed from the ordinary. Downstairs, the fully finished walk-out basement delivers the kind of additional space that transforms how you live. Built-in cabinetry keeps everything organized and elegant, while the dedicated beverage fridge makes this the go-to spot for game nights, movie marathons, and effortless entertaining - stepping out directly to the patio below. Nestled within this beautifully planned community, residents enjoy professionally landscaped grounds and scenic bike trails connecting to parks, playgrounds, a peaceful nature preserve, the lake, ball fields, skate park, and endless outdoor recreation opportunities. Ideally located just one mile from Historic Downtown Oswego, you'll love the convenience of nearby local shops, dining, entertainment, and year-round community events. Outdoor enthusiasts will appreciate easy access to Fox River recreation and parks, while golf lovers are just across from Fox Bend Golf Course. Perfectly positioned for an active and connected lifestyle, the home is also located near highly rated schools including Old Post Elementary School, Thompson Junior High School, and Oswego High School. ROOF 2019
Closed
$388,000
546 Tewksbury Cir, Oswego, IL 60543
4beds
2,522sqft
Duplex, Single Family Residence
Built in 1994
-- sqft lot
$389,600 Zestimate®
$154/sqft
$2,336 Estimated rent
Home value
$389,600
$362,000 - $421,000
$2,336/mo
Zestimate® history
Owner options
List your home for rent
$2,336/mo
Rent Zestimate®
Find your next renter with Zillow Rental Manager. Plus, with online applications, you can quickly screen prospective tenants – for free.
$2,336/mo
Rent Zestimate®
Refinance and save
$3,047/mo
Est. payment
Refinancing to a lower rate could help reduce your monthly payments and save thousands over the life of the loan.
$3,047/mo
Est. payment
Explore your selling options
Work with a Zillow partner agent
Leverage their expertise and Zillow's premium Showcase listings to get your home seen by more buyers.
Get startedList with your own agent
Get your home in front of millions of buyers by listing it on Zillow.
Learn how to do itSell it yourself
Take full control of how buyers see your home on Zillow by listing For Sale by Owner (FSBO).
List your homeWhat's special
Professionally landscaped groundsCustom cabinetrySoaring vaulted ceilingsGleaming granite countertopsNewer appliancesBeautifully tiled areaRemodeled ensuite bath
Zillow last checked:
Listing updated:
Listed by:
Sarah Toso, ABR 815-603-7493,
RE/MAX Ultimate Professionals
Bought with:
Claudia Saltijeral
MBC Realty & Insurance Group I
Source: MRED as distributed by MLS GRID,MLS#: 12662104
Facts & features
Interior
Bedrooms & bathrooms
- Bedrooms: 4
- Bathrooms: 3
- Full bathrooms: 3
Rooms
- Room types: Loft
Primary bedroom
- Features: Flooring (Hardwood), Bathroom (Full)
- Level: Main
- Area: 224 Square Feet
- Dimensions: 16X14
Bedroom 2
- Features: Flooring (Carpet)
- Level: Second
- Area: 132 Square Feet
- Dimensions: 12X11
Bedroom 3
- Features: Flooring (Carpet)
- Level: Second
- Area: 121 Square Feet
- Dimensions: 11X11
Bedroom 4
- Features: Flooring (Ceramic Tile)
- Level: Basement
- Area: 150 Square Feet
- Dimensions: 15X10
Dining room
- Features: Flooring (Hardwood)
- Level: Main
- Area: 165 Square Feet
- Dimensions: 15X11
Family room
- Features: Flooring (Carpet)
- Level: Basement
- Area: 348 Square Feet
- Dimensions: 29X12
Kitchen
- Features: Flooring (Hardwood)
- Level: Main
- Area: 143 Square Feet
- Dimensions: 13X11
Laundry
- Features: Flooring (Ceramic Tile)
- Level: Main
- Area: 35 Square Feet
- Dimensions: 7X5
Living room
- Features: Flooring (Hardwood)
- Level: Main
- Area: 216 Square Feet
- Dimensions: 18X12
Loft
- Features: Flooring (Carpet)
- Level: Second
- Area: 192 Square Feet
- Dimensions: 16X12
Heating
- Natural Gas, Forced Air
Cooling
- Central Air
Appliances
- Included: Range, Microwave, Dishwasher, Refrigerator, Disposal, Humidifier
- Laundry: Main Level
Features
- Cathedral Ceiling(s), 1st Floor Bedroom, 1st Floor Full Bath
- Basement: Finished,Full,Walk-Out Access
- Number of fireplaces: 1
- Fireplace features: Double Sided, Gas Log, Living Room
Interior area
- Total structure area: 0
- Total interior livable area: 2,522 sqft
Property
Parking
- Total spaces: 2
- Parking features: Asphalt, Garage Door Opener, Yes, Attached, Garage
- Attached garage spaces: 2
- Has uncovered spaces: Yes
Accessibility
- Accessibility features: No Disability Access
Lot
- Dimensions: 45 X 114 X 67 X 130
- Features: Wetlands
Details
- Parcel number: 0309452024
- Special conditions: None
- Other equipment: Ceiling Fan(s), Sump Pump, Sprinkler-Lawn
Construction
Type & style
- Home type: MultiFamily
- Property subtype: Duplex, Single Family Residence
Materials
- Aluminum Siding
Condition
- New construction: No
- Year built: 1994
Utilities & green energy
- Electric: Circuit Breakers
- Sewer: Public Sewer, Storm Sewer
- Water: Public
Community & HOA
Community
- Security: Security System, Carbon Monoxide Detector(s)
HOA
- Has HOA: Yes
- Services included: Exterior Maintenance
- HOA fee: $165 quarterly
Location
- Region: Oswego
Financial & listing details
- Price per square foot: $154/sqft
- Tax assessed value: $292,083
- Annual tax amount: $7,834
- Date on market: 5/29/2026
- Listing terms: Conventional
- Ownership: Fee Simple w/ HO Assn.
Price history
| Date | Event | Price |
|---|---|---|
| 6/29/2026 | Sold | $388,000+7.8%$154/sqft |
Source:  MRED as distributed by MLS GRID #12662104 Report a problem MRED as distributed by MLS GRID #12662104 Report a problem | ||
| 6/4/2026 | Contingent | $360,000$143/sqft |
Source: MRED as distributed by MLS GRID #12662104 Report a problem | ||
| 5/29/2026 | Listed for sale | $360,000+48.8%$143/sqft |
Source: MRED as distributed by MLS GRID #12662104 Report a problem | ||
| 10/29/2018 | Listing removed | $242,000$96/sqft |
Source: Baird & Warner #09916251 Report a problem | ||
| 8/9/2018 | Price change | $242,000-2.4%$96/sqft |
Source: Baird & Warner #09916251 Report a problem | ||
| 7/21/2018 | Listed for sale | $247,900$98/sqft |
Source: Baird & Warner #09916251 Report a problem | ||
| 6/5/2018 | Pending sale | $247,900$98/sqft |
Source: Baird & Warner #09916251 Report a problem | ||
| 5/24/2018 | Listed for sale | $247,900$98/sqft |
Source: Baird & Warner #09916251 Report a problem | ||
| 5/3/2018 | Pending sale | $247,900$98/sqft |
Source: Baird & Warner #09916251 Report a problem | ||
| 4/14/2018 | Listed for sale | $247,900+5.5%$98/sqft |
Source: Baird & Warner #09916251 Report a problem | ||
| 5/22/2006 | Sold | $235,000+29.5%$93/sqft |
Source: Public Record Report a problem | ||
| 9/3/2002 | Sold | $181,500+17.9%$72/sqft |
Source: Public Record Report a problem | ||
| 6/2/2000 | Sold | $154,000$61/sqft |
Source: Public Record Report a problem | ||
Public tax history
| Year | Property taxes | Tax assessment |
|---|---|---|
| 2024 | $7,835 +3.8% | $97,361 +13% |
| 2023 | $7,546 +5.7% | $86,161 +9% |
| 2022 | $7,138 +6.2% | $79,047 +10% |
| 2021 | $6,724 +17.5% | $71,861 +8% |
| 2020 | $5,720 -0.4% | $66,538 +2.5% |
| 2019 | $5,742 | $64,907 +2.3% |
| 2018 | $5,742 -2.5% | $63,448 |
| 2017 | $5,889 +8.5% | $63,448 +9% |
| 2016 | $5,430 +6.1% | $58,209 +10% |
| 2015 | $5,118 | $52,918 +6% |
| 2014 | $5,118 | $49,923 -1% |
| 2013 | -- | $50,427 -5.1% |
| 2012 | -- | $53,114 -14% |
| 2011 | -- | $61,761 -3% |
| 2010 | -- | $63,672 -2.4% |
| 2009 | -- | $65,241 +7.3% |
| 2008 | -- | $60,823 -5.2% |
| 2007 | -- | $64,186 |
| 2006 | $4,456 | $64,186 +6.7% |
| 2005 | -- | $60,156 +6.5% |
| 2004 | $3,973 +9.6% | $56,484 +3.8% |
| 2003 | $3,624 | $54,403 +8.5% |
| 2002 | $3,624 +5.6% | $50,141 +2.9% |
| 2001 | $3,431 +3.1% | $48,728 +5.5% |
| 2000 | $3,330 | $46,188 |
Find assessor info on the county website
Neighborhood: Windcrest
Nearby homes
- $369,8003 bd3 ba1.7k sqft548 Tewksbury Cir, Oswego, IL 60543Off Market
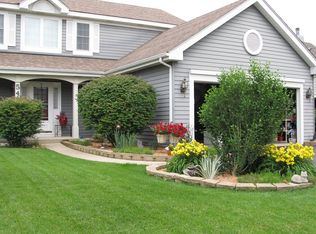
- $335,000-- bd-- ba-- sqft544 Tewksbury Cir, Oswego, IL 60543Sold
- $406,200-- bd-- ba-- sqft550 Tewksbury Cir, Oswego, IL 60543Off Market
- $320,0003 bd3 ba1.7k sqft542 Tewksbury Cir, Oswego, IL 60543Sold

- $380,200-- bd-- ba-- sqft540 Tewksbury Cir, Oswego, IL 60543Off Market
- $405,700-- bd-- ba-- sqft554 Tewksbury Cir, Oswego, IL 60543Off Market
- $377,500-- bd-- ba-- sqft538 Tewksbury Cir, Oswego, IL 60543Off Market
- $336,0003 bd2 ba1.6k sqft537 Tewksbury Cir, Oswego, IL 60543Off Market
Nearby schools
GreatSchools rating
- 6/10Old Post Elementary SchoolGrades: K-5Distance: 0.7 mi
- 5/10Thompson Jr High SchoolGrades: 6-8Distance: 0.4 mi
- 8/10Oswego High SchoolGrades: 9-12Distance: 1.1 mi
Schools provided by the listing agent
- Elementary: Old Post Elementary School
- Middle: Thompson Junior High School
- High: Oswego High School
- District: 308
Source: MRED as distributed by MLS GRID. This data may not be complete. We recommend contacting the local school district to confirm school assignments for this home.
Get a cash offer in 3 minutes
Find out how much your home could sell for in as little as 3 minutes with a no-obligation cash offer.
Estimated market value
$389,600
Get a cash offer in 3 minutes
Find out how much your home could sell for in as little as 3 minutes with a no-obligation cash offer.
Estimated market value
$389,600
- Illinois
- Kendall County
- Oswego
- 60543
- Windcrest
- 546 Tewksbury Cir
Nearby cities
Nearby neighborhoods
Nearby zip codes
Other Oswego Topics
