Framed by breathtaking vista views and set on approximately 21 pristine acres, this exceptional country estate offers a lifestyle defined by beauty, privacy, and timeless sophistication. This is more than a home - it's a legacy Virginia Countryside property. From the moment you travel down the tree-lined and hand-laid paver drive, you're welcomed into a setting that feels worlds away, yet only minutes from the conveniences of Charlottesville. Thoughtfully positioned, the residence is surrounded by rolling meadows that create a spectacular backdrop in every season. Thoughtfully designed for everyday living and elegant entertaining, the home seamlessly blends classic architecture with inviting indoor and outdoor spaces. Enjoy the private in-ground pool and outdoor space where mornings begin wondrously and evenings conclude beneath brilliant Virginia skies. Second garage provides exceptional flexibility for vehicles, hobbies, or future expansion. Whether your vision includes horses, gardening, a vineyard, or simply enjoying the tranquility of your own retreat, the property offers endless possibilities while preserving the remarkable sense of space/seclusion. Partial ownership to a stocked, private 2 acre pond on edge of lot .
Active
$1,600,000
546 Three Pond Ln, Earlysville, VA 22936
5beds
5,560sqft
Single Family Residence
Built in 1979
21 Acres Lot
$-- Zestimate®
$288/sqft
$-- HOA
What's special
Breathtaking vista viewsPrivate in-ground poolClassic architectureSurrounded by rolling meadowsOutdoor space
- 9 days |
- 1,150 |
- 84 |
Zillow last checked:
Listing updated:
Listed by:
DARIAN COCHRAN 571-244-8459,
COMPASS-Avenue 434-270-8839
Source: CAAR,MLS#: 679425 Originating MLS: Charlottesville Area Association of Realtors
Originating MLS: Charlottesville Area Association of RealtorsFacts & features
Interior
Bedrooms & bathrooms
- Bedrooms: 5
- Bathrooms: 7
- Full bathrooms: 4
- 1/2 bathrooms: 3
- Main level bathrooms: 4
- Main level bedrooms: 2
Rooms
- Room types: Bathroom, Bedroom, Dining Room, Family Room, Full Bath, Foyer, Great Room, Half Bath, Kitchen, Laundry, Mud Room, Office, Recreation, Utility Room
Primary bedroom
- Level: First
Bedroom
- Level: Basement
Bedroom
- Level: First
Bedroom
- Level: Second
Primary bathroom
- Level: First
Bathroom
- Level: First
Bathroom
- Level: Second
Dining room
- Level: First
Family room
- Level: First
Foyer
- Level: First
Great room
- Level: First
Half bath
- Level: Basement
Half bath
- Level: First
Kitchen
- Level: First
Laundry
- Level: First
Mud room
- Level: First
Office
- Level: Second
Office
- Level: First
Recreation
- Level: Basement
Utility room
- Level: Basement
Heating
- Central, Electric, Forced Air, Heat Pump
Cooling
- Central Air, Heat Pump
Features
- Primary Downstairs, Entrance Foyer, Home Office, Mud Room, Utility Room
- Basement: Exterior Entry,Full,Finished,Heated,Interior Entry,Sump Pump,Unfinished
- Number of fireplaces: 1
- Fireplace features: One, Masonry
Interior area
- Total structure area: 7,046
- Total interior livable area: 5,560 sqft
- Finished area above ground: 4,516
- Finished area below ground: 1,044
Property
Parking
- Total spaces: 4
- Parking features: Attached, Detached, Electricity, Garage, Garage Door Opener, Garage Faces Side
- Attached garage spaces: 4
Features
- Levels: Two
- Stories: 2
- Has private pool: Yes
- Pool features: Pool, Private
Lot
- Size: 21 Acres
Details
- Parcel number: 018000000041G0
- Zoning description: RA Rural Area
Construction
Type & style
- Home type: SingleFamily
- Property subtype: Single Family Residence
Materials
- Stick Built
- Foundation: Block, Slab
Condition
- New construction: No
- Year built: 1979
Utilities & green energy
- Sewer: Septic Tank
- Water: Private, Well
- Utilities for property: Other, Satellite Internet Available
Community & HOA
Community
- Security: Surveillance System
- Subdivision: NONE
HOA
- Has HOA: No
Location
- Region: Earlysville
Financial & listing details
- Price per square foot: $288/sqft
- Tax assessed value: $1,419,100
- Annual tax amount: $11,198
- Date on market: 7/11/2026
- Cumulative days on market: 10 days
Estimated market value
Not available
Estimated sales range
Not available
$3,860/mo
Price history
| Date | Event | Price |
|---|---|---|
| 7/11/2026 | Listed for sale | $1,600,000$288/sqft |
Source:  CAAR #679425 Report a problem CAAR #679425 Report a problem | ||
Public tax history
| Year | Property taxes | Tax assessment |
|---|---|---|
| 2023 | -- | $1,419,100 +6.9% |
| 2022 | $7,367 +11.6% | $1,328,000 +6.9% |
| 2021 | $6,604 +5.4% | $1,242,100 +20.3% |
| 2020 | $6,265 +3.9% | $1,032,500 +2.7% |
| 2019 | $6,033 +111.6% | $1,005,100 -6% |
| 2018 | $2,851 | $1,068,700 -0.4% |
| 2017 | -- | $1,073,300 +80.3% |
| 2016 | $2,497 +3.3% | $595,300 +0.8% |
| 2015 | $2,418 | $590,400 +0.2% |
| 2014 | -- | $589,500 +0.7% |
| 2013 | -- | $585,300 -4% |
| 2012 | -- | $609,900 -0.7% |
| 2011 | -- | $613,900 -0.3% |
| 2010 | -- | $615,900 -3.8% |
| 2009 | -- | $640,100 -4.2% |
| 2008 | -- | $668,200 -11.3% |
| 2007 | -- | $753,200 +21% |
| 2006 | -- | $622,300 |
| 2005 | -- | $622,300 +7.4% |
| 2004 | -- | $579,400 |
| 2003 | -- | $579,400 +4.6% |
| 2002 | -- | $553,800 |
| 2001 | -- | $553,800 |
Find assessor info on the county website
Monthly payment
Est. payment
Payment breakdown
Explore the cost of this home by adjusting the details. Changes won't be saved.Climate risks
Neighborhood: 22936
Nearby schools
GreatSchools rating
- 7/10Broadus Wood Elementary SchoolGrades: PK-5Distance: 2 mi
- 2/10Jack Jouett Middle SchoolGrades: 6-8Distance: 7.4 mi
- 5/10Albemarle High SchoolGrades: 9-12Distance: 7.5 mi
Schools provided by the listing agent
- Elementary: Broadus Wood
- Middle: Journey
- High: Albemarle
Source: CAAR. This data may not be complete. We recommend contacting the local school district to confirm school assignments for this home.
- $1,176,4003 bd3 ba4.5k sqft546 Three Pond Ln, Earlysville, VA 22936Off Market
- $218,7003 bd1 ba1.5k sqft548 Three Pond Ln, Earlysville, VA 22936Off Market
- $336,3005 bd2 ba1.2k sqft5491 Markwood Rd, Earlysville, VA 22936Off Market
- $437,4003 bd2 ba1.2k sqft5509 Markwood Rd, Earlysville, VA 22936Off Market
- $396,9003 bd2 ba1.1k sqft5459 Markwood Rd, Earlysville, VA 22936Off Market
- $1,793,5004 bd5 ba4.7k sqft481 Allen Rd, Earlysville, VA 22936Off Market
- $965,5005 bd4 ba2.9k sqft547 Three Pond Ln, Earlysville, VA 22936Off Market
- $567,1002 bd1 ba990 sqft5555 Markwood Rd, Earlysville, VA 22936Off Market
A local agent can set up tours, give advice and negotiate with sellers.
A local lender can help you make sure your offer is ready when you are.
Similar homes
- $1,995,0005 bd7 ba7.6k sqft6385 Indian Ridge Dr, Earlysville, VA 22936For Sale

 MLS ID #673884, TOMMY BRANNOCK, REAL BROKER, LLC. CAAR
 - $1,600,0005 bd6 ba5.7k sqft2230 Rocky Run, Charlottesville, VA 22901For SaleMLS ID #679241, LORRIE NICHOLSON, NEST REALTY GROUP. CAAR
- $1,599,0004 bd4 ba3.1k sqft935 Garth Rd, Charlottesville, VA 22901For Sale
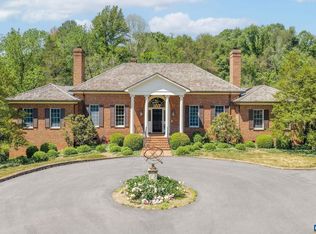 MLS ID #677564, SALLY NIVER NEILL, LORING WOODRIFF REAL ESTATE ASSOCIATES. CAAR
 - $874,0005 bd5 ba4.5k sqft5270 Tanager Woods Dr, Earlysville, VA 22936For Sale
 MLS ID #675141, SABINA MARTIN, REAL ESTATE III, INC.. CAAR
 - $939,0004 bd3 ba3.8k sqft540 Milford Rd, Earlysville, VA 22936For SaleMLS ID #678981, NICOLE LEWIS, HAVEN REALTY GROUP INC.. CAAR
- $930,0004 bd4 ba3.4k sqft525 Milford Rd, Earlysville, VA 22936For SaleMLS ID #678940, DAVID EDDINS, ERA BILL MAY REALTY CO.. CAAR
- $995,0004 bd6 ba5.6k sqft1330 Elderberry Pl, Earlysville, VA 22936For SaleMLS ID #674034, BRIDGET ARCHER, MCLEAN FAULCONER INC., REALTOR. CAAR
- $1,650,0004 bd4 ba4.1k sqft985 Tanglewood Rd, Charlottesville, VA 22901For SaleMLS ID #677999, ANGELINA SANTUS, EXP REALTY LLC - STAFFORD. CAAR
- $1,500,0004 bd3 ba3.6k sqft860 Flordon Dr, Charlottesville, VA 22901For SaleMLS ID #679382, AARON MANIS, SLOAN MANIS REAL ESTATE. CAAR
- $849,0003 bd5 ba4.1k sqft1816 Davis Shop Rd, Earlysville, VA 22936For SaleMLS ID #664209, ERIN GARCIA, NEST REALTY GROUP. CAAR
- $949,0005 bd5 ba4.3k sqft1999 Franklin Dr, Charlottesville, VA 22911For Sale By Owner
- $1,499,0004 bd6 ba8.3k sqft1376A Wyatt Mountain Rd, Dyke, VA 22935For SaleMLS ID #672865, ANDREW HARDY, FRANK HARDY SOTHEBY'S INTERNATIONAL REALTY. CAAR
- $1,299,0004 bd4 ba3.1k sqft3125 Beau Mont Farm Rd, Charlottesville, VA 22901For SaleMLS ID #675088, DAVID COOKE, LONG & FOSTER - CHARLOTTESVILLE. CAAR
- $1,399,0005 bd4 ba4.5k sqft42 River Ridge Ln, Ruckersville, VA 22968For SaleMLS ID #675595, ANNE BURROUGHS, NEST REALTY GROUP. CAAR
- $1,549,9004 bd5 ba3.9k sqft1 Buck Mountain Rd Lot 1, Free Union, VA 22940New ConstructionMLS ID #678349, KATE COLVIN, NEST REALTY GROUP. CAAR
- $1,398,9505 bd4 ba3.6k sqft4505 Wesley Chapel Rd, Free Union, VA 22940New ConstructionMLS ID #678769, MARK MACDONALD, CORE REAL ESTATE PARTNERS LLC. CAAR
- $1,870,0005 bd6 ba4.7k sqft0 Free Union Rd, Charlottesville, VA 22901New ConstructionMLS ID #672174, JEREMY FIELDS, MCLEAN FAULCONER INC., REALTOR. CAAR
- $1,545,0004 bd5 ba4.4k sqft9 Coleman Dr, Charlottesville, VA 22901New ConstructionMLS ID #678314, TOM RIDLEY, LORING WOODRIFF REAL ESTATE ASSOCIATES. CAAR
- $1,750,0004 bd7 ba4.2k sqftWatts Psge, Charlottesville, VA 22911New ConstructionMLS ID #673286, STEVE RIPLEY, BETTER HOMES & GARDENS R.E.-PATHWAYS. CAAR
- $898,5003 bd3 ba3k sqft895 Langdon Woods Dr, Dyke, VA 22935For SaleMLS ID #678345, LIBERTY KALERGIS, MCLEAN FAULCONER INC., REALTOR. CAAR
