Welcome to this charming 3-bedroom, 2-bathroom home nestled on over 2 acres of land. This property is perfect for entertaining, featuring a formal living room, a formal dining room, and a cozy keeping room/den. The inviting rocking-chair front porch offers a relaxing spot to unwind. Inside, you'll find a spacious laundry/mud room for added convenience. The keeping room/den provides access to a deck that overlooks a generously sized, gently sloping backyard, ideal for outdoor gatherings. The home includes a detached 2-car carport and an attached 1-car garage. Nearly all living spaces are on the main level, including 2 bedrooms, 2 full bathrooms, a living, dining room, den, and a laundry area. The third bedroom is a private retreat, located just four stairs up to an upper level. This home is conveniently located near Seneca, Clemson, and less than 10 miles to I-85, offering easy access to the surrounding areas.
Under contract
$325,000
546 Tokeena Rd, Seneca, SC 29678
3beds
2,081sqft
Single Family Residence
Built in 1955
2.07 Acres Lot
$322,700 Zestimate®
$156/sqft
$-- HOA
What's special
Inviting rocking-chair front porchFormal dining room
- 13 days
- 1,089
- 69
Likely to sell faster than
Zillow last checked:
Listing updated:
Listed by:
Gregory Coutu 864-230-5911,
Howard Hanna Allen Tate - Lake Keowee Seneca
Source: WUMLS,MLS#: 20304830 Originating MLS: Western Upstate Association of Realtors
Originating MLS: Western Upstate Association of RealtorsFacts & features
Interior
Bedrooms & bathrooms
- Bedrooms: 3
- Bathrooms: 2
- Full bathrooms: 2
- Main level bathrooms: 2
- Main level bedrooms: 2
Rooms
- Room types: Dining Room, Keeping Room, Laundry
Primary bedroom
- Level: Main
- Dimensions: 13'9"X17'7"
Bedroom 2
- Level: Main
- Dimensions: 13'X13'8"
Bedroom 3
- Level: Upper
- Dimensions: 12'11"X21'8"
Den
- Level: Main
- Dimensions: 11'6"X17'7"
Dining room
- Level: Main
- Dimensions: 11'2"X12'
Laundry
- Level: Main
- Dimensions: 12'11"X8'11"
Living room
- Level: Main
- Dimensions: 20'X15'3"
Heating
- Electric, Heat Pump
Cooling
- Heat Pump
Appliances
- Included: Dryer, Dishwasher, Electric Oven, Electric Range, Electric Water Heater, Microwave, Refrigerator, Washer
Features
- Ceiling Fan(s), Fireplace, Laminate Countertop, Bath in Primary Bedroom, Main Level Primary, Pull Down Attic Stairs, Smooth Ceilings, Shower Only, Skylights, Walk-In Shower, Window Treatments, Separate/Formal Living Room
- Flooring: Hardwood, Laminate
- Windows: Blinds
- Basement: Garage Access,Interior Entry,Walk-Out Access,Crawl Space
- Has fireplace: Yes
- Fireplace features: Wood Burning
Interior area
- Total structure area: 2,081
- Total interior livable area: 2,081 sqft
Video & virtual tour
Property
Parking
- Total spaces: 3
- Parking features: Attached, Detached Carport, Garage, Basement, Circular Driveway, Driveway, Garage Door Opener
- Attached garage spaces: 3
- Has carport: Yes
Accessibility
- Accessibility features: Low Threshold Shower
Features
- Levels: One and One Half
- Stories: 1
- Patio & porch: Deck, Front Porch
- Exterior features: Deck, Porch
Lot
- Size: 2.07 Acres
- Features: Gentle Sloping, Hardwood Trees, Level, Not In Subdivision, Outside City Limits, Sloped, Trees
Details
- Parcel number: 2800005010
- Horses can be raised: Yes
Construction
Type & style
- Home type: SingleFamily
- Architectural style: Ranch
- Property subtype: Single Family Residence
Materials
- Brick, Vinyl Siding
- Foundation: Crawlspace, Other, Basement
- Roof: Architectural,Shingle
Condition
- Year built: 1955
Utilities & green energy
- Sewer: Septic Tank
- Water: Public
- Utilities for property: Electricity Available, Natural Gas Available, Septic Available, Water Available, Underground Utilities
Community & HOA
Community
- Security: Security System Owned, Smoke Detector(s)
HOA
- Has HOA: No
Location
- Region: Seneca
Financial & listing details
- Price per square foot: $156/sqft
- Tax assessed value: $134,767
- Annual tax amount: $1,158
- Date on market: 8/20/2026
- Cumulative days on market: 14 days
- Listing agreement: Exclusive Right To Sell
Estimated market value
$322,700
$307,000 - $339,000
$1,589/mo
Price history
| Date | Event | Price |
|---|---|---|
| 8/24/2026 | Contingent | $325,000$156/sqft |
Source:  WUMLS #20304830 Report a problem WUMLS #20304830 Report a problem | ||
| 8/20/2026 | Listed for sale | $325,000+80.7%$156/sqft |
Source: WUMLS #20304830 Report a problem | ||
| 11/27/2017 | Listing removed | $179,900$86/sqft |
Source: 1st Choice Realty #20193058 Report a problem | ||
| 10/25/2017 | Listed for sale | $179,900$86/sqft |
Source: 1st Choice Realty #20193058 Report a problem | ||
Public tax history
| Year | Property taxes | Tax assessment |
|---|---|---|
| 2025 | $1,158 | $5,390 |
| 2024 | $1,158 | $5,390 |
| 2023 | $1,158 | $5,390 |
| 2022 | -- | -- |
| 2021 | -- | -- |
| 2020 | -- | $131,820 +1.2% |
| 2019 | -- | $130,270 |
| 2018 | -- | -- |
| 2017 | -- | -- |
| 2016 | -- | -- |
| 2015 | -- | -- |
| 2014 | -- | $4,964 |
| 2013 | -- | -- |
| 2012 | -- | -- |
| 2011 | -- | -- |
| 2010 | -- | -- |
| 2008 | -- | $4,350 |
| 2007 | -- | $4,350 -22.9% |
| 2006 | -- | $5,640 |
Find assessor info on the county website
Monthly payment
Est. payment
Payment breakdown
Explore the cost of this home by adjusting the details. Changes won't be saved.Climate risks
Neighborhood: 29678
Nearby schools
Schools provided by the listing agent
- Elementary: Fair-Oak Elem
- Middle: West Oak Middle
- High: West Oak High
Source: WUMLS. This data may not be complete. We recommend contacting the local school district to confirm school assignments for this home.
Similar homes

- $320,0003 bd3 ba2.4k sqft602 W Quincy Rd, Seneca, SC 29678For Sale
 MLS ID #20305286, Kyle Nicholson, Clardy Real Estate - Lake Keowee. WUMLS
 - $--3 bd2 ba1.3k sqft210 Doyle Dr, Seneca, SC 29678Auction
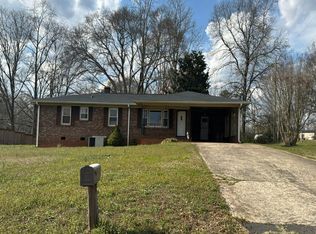 Auction.com 2
 - $314,9004 bd3 ba1.9k sqft310 S Townville St, Seneca, SC 29678For Sale
 MLS ID #20305292, Land Beside The Water, Keller Williams Oconee. WUMLS
 - $319,0003 bd3 ba2.2k sqft712 Beech Dr, Seneca, SC 29678For Sale
 MLS ID #20302797, Jeff Hensley, Howard Hanna Allen Tate - Lake Keowee North. WUMLS
