Moncks Corner Home for Sale in Carolina Groves | 5 Bedrooms, First-Floor Suite & Open Floor PlanWelcome to 546 Tulip Poplar Drive, tucked into the sought-after Carolina Groves community in Moncks Corner. This neighborhood offers quiet streets, natural surroundings, and a welcoming atmosphere that makes it easy to feel right at home. Carolina Groves combines the comfort of a peaceful setting with convenient access to everyday essentials, local schools, shopping, dining, and an easy drive to surrounding Lowcountry destinations. Featuring the popular Manning floorplan, this spacious home is thoughtfully designed to adapt to a variety of lifestyles. With five bedrooms, three full bathrooms, and over 2,800 square feet of living space, the layout provides both functionality and flexibility. A private first-floor guest suite is perfect for visitors, multigenerational living, or a dedicated home office. The heart of the home showcases an expansive open-concept design where the kitchen, dining area, and family room flow seamlessly together, creating an ideal setting for entertaining and everyday living. Upstairs, a generous loft provides additional living space for a media room, playroom, or home workspace, while the spacious owner's suite offers a relaxing retreat complete with a large walk-in closet and well-appointed bath. Three additional bedrooms provide plenty of room for family, guests, or hobbies. Whether you're hosting casual get-togethers, enjoying quiet weekends at home, or simply looking for a home that can grow with your needs, 546 Tulip Poplar Drive delivers comfort, versatility, and modern living in a community that feels both connected and serene. This is your opportunity to enjoy the space you need and the lifestyle you've been looking for in one of Moncks Corner's most desirable neighborhoods. *Square footage is approximate. Details, styles, and colors may vary. Verify all information. *
Active
$426,740
546 Tulip Poplar Dr, Moncks Corner, SC 29461
4beds
2,203sqft
Single Family Residence
Built in 2026
6,534 Square Feet Lot
$-- Zestimate®
$194/sqft
$-- HOA
What's special
First-floor guest suiteNatural surroundingsQuiet streetsWell-appointed bathOpen floor planLarge walk-in closet
- 19 hours
- 21
- 2
Zillow last checked:
Listing updated:
Listed by:
D R Horton Inc
Source: CTMLS,MLS#: 26025026
Facts & features
Interior
Bedrooms & bathrooms
- Bedrooms: 4
- Bathrooms: 3
- Full bathrooms: 2
- 1/2 bathrooms: 1
Rooms
- Room types: Family Room, Living/Dining Combo, Eat-In-Kitchen, Family, Pantry
Cooling
- Central Air
Appliances
- Laundry: Washer Hookup
Features
- Ceiling - Smooth, High Ceilings, Kitchen Island, Walk-In Closet(s), Eat-in Kitchen, Pantry
- Flooring: Vinyl
- Windows: Thermal Windows/Doors
- Has fireplace: No
Interior area
- Total structure area: 2,203
- Total interior livable area: 2,203 sqft
Video & virtual tour
Property
Parking
- Total spaces: 2
- Parking features: Garage, Garage Door Opener
- Garage spaces: 2
Accessibility
- Accessibility features: Handicapped Equipped
Features
- Levels: One
- Stories: 2
- Patio & porch: Patio, Front Porch
Lot
- Size: 6,534 Square Feet
- Features: 0 - .5 Acre
Details
- Special conditions: 10 Yr Warranty
Construction
Type & style
- Home type: SingleFamily
- Architectural style: Traditional
- Property subtype: Single Family Residence
Materials
- Vinyl Siding
- Foundation: Slab
- Roof: Fiberglass
Condition
- New construction: Yes
- Year built: 2026
Details
- Warranty included: Yes
Utilities & green energy
- Sewer: Public Sewer
- Water: Public
Green energy
- Green verification: HERS Index Score
Community & HOA
Community
- Features: Clubhouse, Park, Pool
- Subdivision: Canterhill Creek
Location
- Region: Moncks Corner
Financial & listing details
- Price per square foot: $194/sqft
- Date on market: 9/4/2026
- Listing terms: Cash,Conventional,FHA,USDA Loan,VA Loan
Estimated market value
Not available
Estimated sales range
Not available
Not available
Price history
| Date | Event | Price |
|---|---|---|
| 9/4/2026 | Listed for sale | $426,740$194/sqft |
Source:  CTMLS #26025026 Report a problem CTMLS #26025026 Report a problem | ||
Public tax history
Tax history is unavailable.
Monthly payment
Est. payment
Payment breakdown
Explore the cost of this home by adjusting the details. Changes won't be saved.Climate risks
Neighborhood: 29461
Nearby schools
Schools provided by the listing agent
- Elementary: Whitesville
- Middle: Berkeley
- High: Berkeley
Source: CTMLS. This data may not be complete. We recommend contacting the local school district to confirm school assignments for this home.
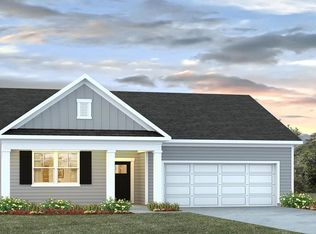
- $394,7404 bd2 ba1.7k sqft540 Tulip Poplar Dr, Moncks Corner, SC 29461Pending

- $380,4954 bd2 ba1.7k sqft545 Tulip Poplar Dr, Moncks Corner, SC 29461Sold
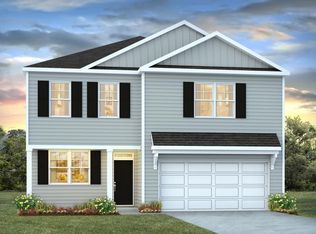
- $416,7404 bd3 ba2.1k sqft805 Crocus St, Moncks Corner, SC 29461New Construction
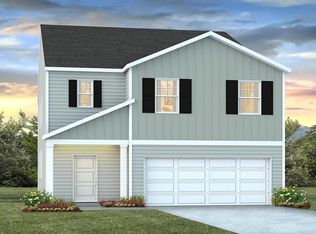
- $428,6005 bd3 ba2.3k sqft543 Tulip Poplar Dr, Moncks Corner, SC 29461Pending
Similar homes
- $382,7404 bd2 ba1.7k sqft719 Butterfly Ginger St, Moncks Corner, SC 29461New Construction
 MLS ID #26025020, Katie Stevens Grout. CTMLS
 - $416,7404 bd3 ba2.1k sqft805 Crocus St, Moncks Corner, SC 29461New ConstructionMLS ID #26023352, Katie Stevens Grout. CTMLS
- $445,5003 bd3 ba2.2k sqft1103 Cass Dr, Moncks Corner, SC 29461For Sale
 MLS ID #26024137, Marty Chandler. CTMLS
 - $417,5004 bd3 ba2.2k sqft228 Beebalm Ln, Moncks Corner, SC 29461New Construction
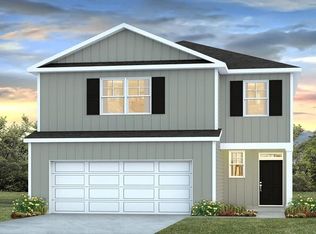 MLS ID #26023340, Katie Stevens Grout. CTMLS
 - $408,1854 bd3 ba2.2k sqft519 Tulip Poplar Dr, Moncks Corner, SC 29461New ConstructionMLS ID #26015127, Katie Stevens Grout. CTMLS
- $382,5004 bd3 ba2.2k sqft302 Lakewind Dr, Moncks Corner, SC 29461For SaleMLS ID #26020515, Ellen Lawless. CTMLS
- $419,5005 bd4 ba2.9k sqft632 Silver Moss Dr, Moncks Corner, SC 29461For SaleMLS ID #26019223, Ashley Lloyd. CTMLS
- $425,9103 bd2 ba1.9k sqft746 Southern Cypress Cir, Moncks Corner, SC 29461New ConstructionMLS ID #26021910, Kimberly Ryan. CTMLS
- $434,3114 bd4 ba2.4k sqft728 Alma Square Dr, Moncks Corner, SC 29461For SaleMLS ID #25027647, Kimberly Ryan. CTMLS
- $386,9154 bd3 ba1.8k sqft225 Beebalm Ln, Moncks Corner, SC 29461New ConstructionMLS ID #26022274, Katie Stevens Grout. CTMLS
- $380,9154 bd2 ba1.7k sqft227 Beebalm Ln, Moncks Corner, SC 29461New ConstructionMLS ID #26022882, Katie Stevens Grout. CTMLS
- $464,9004 bd4 ba2.4k sqft415 Grove End Rd, Moncks Corner, SC 29461For SaleMLS ID #26023337, Melissa Koester. CTMLS
- $449,5003 bd2 ba2.4k sqft1139 O'T Wallace Blvd, Moncks Corner, SC 29461For SaleMLS ID #26016026, Sam Gourdine. CTMLS
- $411,4424 bd2 ba1.9k sqft724 Alma Square Dr, Moncks Corner, SC 29461New ConstructionMLS ID #25033124, Elizabeth Miller. CTMLS
- $399,9005 bd3 ba2.3k sqft515 Evening Shade Dr, Moncks Corner, SC 29461For SaleMLS ID #26021025, John Gunnels. CTMLS
- $365,0004 bd3 ba2.1k sqft284 Catawba Branch Way, Moncks Corner, SC 29461For SaleMLS ID #26023316, Taylor Wills. CTMLS
- $375,0004 bd3 ba2k sqft691 Silver Moss Dr, Moncks Corner, SC 29461For SaleMLS ID #26016999, Jay Law. CTMLS
- $375,0004 bd2 ba1.7k sqft159 Carolina Groves Blvd, Moncks Corner, SC 29461For SaleMLS ID #26016357, Elizabeth Maxon. CTMLS
- $449,0004 bd3 ba2.2k sqft220 Creek Pointe Dr, Moncks Corner, SC 29461New ConstructionCTMLS
- $356,6554 bd2 ba1.4k sqft425 Wild Olive Dr, Moncks Corner, SC 29461New ConstructionMLS ID #26024039, Katie Stevens Grout. CTMLS
