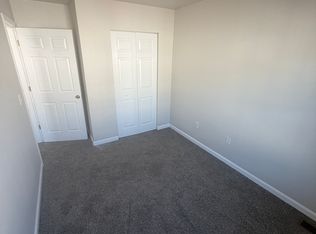
MOVE IN READY
MOTIVATED LANDLORDS/SELLERS
Property has been recently showcased in the real estate magazine HAVEN Homes + Lifestyles for February and March!! Welcome to 546 Upland Street! A charming 3 bedroom/ 2.5 bathroom home nestled in the heart of and heavily sought Pottstown area. This property is the best in the neighborhood
This warm and inviting property features an updated kitchen, spacious living areas including a massive, finished basement to be used for whatever your heart desires! This home is the perfect size for anything and everything you and your family can envision. This home boasts an open concept layout throughout the home. There is a fireplace located in the living room with beautiful high ceilings. Plenty of windows to let the natural light shine through and hard wood floors. The modern kitchen is equipped with many of your culinary needs including energy-efficient, stainless steel stovetop, microwave and dishwasher. There is ample space for an island and eat-in dining room area. There is a half bathroom to round out the first floor. Off the kitchen are sliding glass doors that lead to your outdoor oasis including a huge deck and patio area. Perfect for summer gatherings and entertainment. This property sits flush with a creek that runs through the back of the development. There are three oversized bedrooms. The master bedroom includes your own private bathroom and a beautiful walk-in closet. There is another full bathroom located upstairs to accommodate the other two bathrooms. There is an updated central HVAC system and ceiling fans throughout. Plenty of parking in driveway and garage. Close and conveniently located to shopping, parks, schools and easy access to major highways. Seller has kept the property in excellent condition. Seller will not make any repairs and is not responsible for any updates. NO PETS!
House for rent
Singlefamily
Available now
No pets
Air conditioner, central air, electric
In unit laundry
2 Attached garage spaces parking
Central, natural gas
What's special
Massive finished basementBeautiful high ceilingsOpen concept layoutHardwood floorsThree oversized bedroomsUpdated kitchen
- 28 days |
- -- |
- -- |
Zillow last checked:
Listing updated:
Travel times

Let’s turn your rent into credit progress
Build credit history with every on-time payment and get credit for the payment you’re already making.
Open house
Facts & features
Interior
Bedrooms & bathrooms
- Bedrooms: 3
- Bathrooms: 3
- Full bathrooms: 2
- 1/2 bathrooms: 1
Heating
- Central, Natural Gas
Cooling
- Air Conditioner, Central Air, Electric
Appliances
- Included: Dishwasher, Dryer, Energy Efficient Appliances, Gas Water Heater, Microwave Oven, Oven/Range - Electric, Stove, Washer
- Laundry: In Unit, Upper Level
Features
- Ceiling Fan(s), Ceiling Fan(s), Dry Wall, Eat-in Kitchen, Open Floorplan, Walk In Closet
- Flooring: Hardwood, Wood
- Has basement: Yes
- Has fireplace: Yes
Interior area
- Total interior livable area: 1,475 sqft
Property
Parking
- Total spaces: 2
- Parking features: Attached, Driveway, Garage, Open
- Has attached garage: Yes
- Has uncovered spaces: Yes
- Details: Contact manager
Features
- Exterior features: Dry Wall, Rear Yard
- Pool features: Contact manager
Lot
- Features: Front Yard
Details
- Additional structures: Garage(s)
- Parcel number: 160029665127
Construction
Type & style
- Home type: SingleFamily
- Architectural style: Traditional
- Property subtype: SingleFamily
Materials
- Roof: Shake Shingle
Condition
- Year built: 1991
Community & HOA
Community
- Features: Sidewalks
Location
- Region: Pottstown
Financial & listing details
- Lease term: Contact For Details
Nearby apartments for rent

Price history
| Date | Event | Price |
|---|---|---|
| 10/19/2026 | Listed for rent | $2,750$2/sqft |
Source: Bright MLS #PAMC2195474 Report a problem | ||
| 11/4/2025 | Listing removed | $420,000$285/sqft |
Source:  Bright MLS #PAMC2115076 Report a problem | ||
| 4/22/2025 | Listed for sale | $420,000-4.5%$285/sqft |
Source: Bright MLS #PAMC2115076 Report a problem | ||
| 9/15/2024 | Listed for sale | $440,000+157.3%$298/sqft |
Source: Bright MLS #PAMC2115076 Report a problem | ||
| 9/29/2004 | Sold | $171,000+52.8%$116/sqft |
Source: Public Record Report a problem | ||
| 7/20/1999 | Sold | $111,900+10.7%$76/sqft |
Source: Public Record Report a problem | ||
| 8/27/1996 | Sold | $101,101$69/sqft |
Source: Public Record Report a problem | ||