Skip main navigation
Off market
  • $2,539,400

    546 Utah St, San Francisco, CA 94110

    4beds
    2,325sqft
    Single Family Residence
    Built in 1912
    1,875 Square Feet Lot
    $2,539,400 Zestimate®
    $1,092/sqft
    $8,019 Estimated rent

    Home value

    $2,539,400

    $2.29M - $2.84M

    $8,019/mo

    Zestimate® history
    Loading
    Loading...

    Owner options

    List your home for rent

    $8,019/mo

    Rent Zestimate®

    Find your next renter with Zillow Rental Manager. Plus, with online applications, you can quickly screen prospective tenants – for free.

    Learn more

    $8,019/mo

    Rent Zestimate®

    Refinance and save

    $15,949/mo

    Est. payment

    Refinancing to a lower rate could help reduce your monthly payments and save thousands over the life of the loan.

    See today's rates

    $15,949/mo

    Est. payment

    Explore your selling options

    Work with a Zillow partner agent

    Leverage their expertise and Zillow's premium Showcase listings to get your home seen by more buyers.

    Get started

    List with your own agent

    Get your home in front of millions of buyers by listing it on Zillow.

    Learn how to do it

    Sell it yourself

    Take full control of how buyers see your home on Zillow by listing For Sale by Owner (FSBO).

    List your home

    What's special

    Perfect floor planHome officeAdditional guest bedroomPowder roomMission districtPrimary bedroom suiteGreat interior space

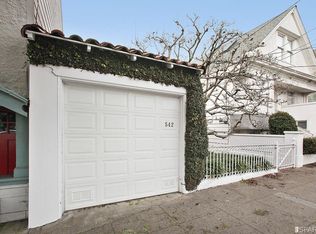
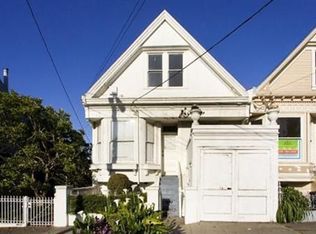
    Centrally located at the cusp of the desirable north slope of Potrero Hill and the Mission District, this gorgeous single family home checks off all the boxes, offering the perfect floor plan & outdoor space for today's urban lifestyle. Boasting Edwardian architecture with period details, home was recently renovated on all levels, featuring great interior space for cozy day to day living or large scale dining and entertaining + terraces and a garden for that perfect indoor / outdoor living experience. Main level offers a stately living room with fireplace, a formal dining room with coffered ceilings + powder room, a kitchen with an outdoor deck with views + a bedroom or home office. Top floor primary bedroom suite with deck offers stunning panoramic views + an additional guest bedroom and full bathroom. Newly added lower level has multiple uses: family hangout space, home office or a guest suite or space for an au pair, with a family room, full bathroom and bedroom, office, and with direct access to an enchanting garden and terrace for al fresco lounging & entertaining + garage with interior entry. Great location steps to neighborhood eateries, cafes, restaurants and shops, parks (play bocce ball with your neighbors at park across the street!) + easy access to area freeways.

    This property is off market, which means it's not currently listed for sale or rent on Zillow. This may be different from what's available on other websites or public sources.
    Zillow last checked:

    Listing updated:

    Listed by:

    Jean-Paul Samaha DRE #01485512 415-279-0997,

    Vanguard Properties 415-321-7000,

    Michael R. Keane-Stack DRE #01932280 415-580-9095,

    Vanguard Properties

    Bought with:

    Brandea Ma-Lee Bunnag, DRE #02143049

    Willowmar Real Estate

    Source: SFAR,MLS#: 423735198MLS LogoOriginating MLS: San Francisco Association of REALTORS

    Facts & features

    Interior

    Bedrooms & bathrooms
    • Bedrooms: 4
    • Bathrooms: 4
    • Full bathrooms: 3
    • 1/2 bathrooms: 1
    Primary bedroom
    • Features: Balcony, Closet, Outside Access, Walk-In Closet
    • Area: 0
    • Dimensions: 0 x 0
    Bedroom 1
    • Area: 0
    • Dimensions: 0 x 0
    Bedroom 2
    • Area: 0
    • Dimensions: 0 x 0
    Bedroom 3
    • Area: 0
    • Dimensions: 0 x 0
    Bedroom 4
    • Area: 0
    • Dimensions: 0 x 0
    Dining room
    • Features: Formal Room
    • Level: Main
    • Area: 0
    • Dimensions: 0 x 0
    Family room
    • Features: Deck Attached
    • Level: Lower
    • Area: 0
    • Dimensions: 0 x 0
    Kitchen
    • Features: Breakfast Area
    • Level: Main
    • Area: 0
    • Dimensions: 0 x 0
    Living room
    • Features: View
    • Area: 0
    • Dimensions: 0 x 0
    Heating
    • Central, Gas
    Appliances
    • Included: Dishwasher, Disposal, Free-Standing Gas Range, Free-Standing Refrigerator, Range Hood, Dryer, Washer
    • Laundry: Laundry Closet
    Features
    • Flooring: Tile, Wood
    • Number of fireplaces: 1
    • Fireplace features: Decorative, Living Room
    Interior area
    • Total structure area: 2,325
    • Total interior livable area: 2,325 sqft

    Property

    Parking
    • Total spaces: 1
    • Parking features: Attached, Garage Faces Front, Private, Independent, On Site (Single Family Only)
    • Has attached garage: Yes
    Accessibility
    • Accessibility features: Roll-In Shower
    Features
    • Stories: 3
    Lot
    • Size: 1,875 sqft
    • Features: Garden, Landscaped
    Details
    • Parcel number: 4013012
    • Special conditions: Standard

    Construction

    Type & style
    • Home type: SingleFamily
    • Architectural style: Edwardian
    • Property subtype: Single Family Residence
    • Attached to another structure: Yes
    Materials
    • Foundation: Concrete
    • Roof: Shingle
    Condition
    • Updated/Remodeled
    • New construction: No
    • Year built: 1912

    Utilities & green energy

    • Sewer: Public Sewer
    • Water: Public

    Community & neighborhood

    Location
    • Region: San Francisco

    HOA & financial

    HOA
    • Has HOA: No
    Other financial information
    • Total actual rent: 0

    Price history

    DateEventPrice
    6/30/2023Sold$2,249,030+2.5%$967/sqft
    Source: SFAR #423735198 Report a problem
    6/20/2023Pending sale$2,195,000$944/sqft
    Source: SFAR #423735198 Report a problem
    4/20/2023Price change$2,195,000-4.4%$944/sqft
    Source: SFAR #423735198 Report a problem
    11/4/2022Listed for sale$2,295,000+184.7%$987/sqft
    Source: SFAR #422706264 Report a problem
    1/21/2004Sold$806,000+7.5%$347/sqft
    Source: Public Record Report a problem
    9/14/1999Sold$750,000+97.9%$323/sqft
    Source: Public Record Report a problem
    1/22/1998Sold$379,000$163/sqft
    Source: Public Record Report a problem

    Public tax history

    YearProperty taxesTax assessment
    2025$27,443 +4.4%$2,206,297 +2%
    2024$26,281 +90.3%$2,163,037 +96.4%
    2023$13,808 +2%$1,101,449 +2%
    2022$13,538 +1.8%$1,079,853 +2%
    2021$13,298 -0.9%$1,058,680 +1%
    2020$13,412 +3.5%$1,047,812 +2%
    2019$12,959 +3.5%$1,027,268 +2%
    2018$12,523 +3.7%$1,007,128 +2%
    2017$12,078 -6.4%$987,382 +2%
    2016$12,909 +10.1%$968,022 +1.5%
    2015$11,724 +4%$953,482 +2%
    2014$11,269 $934,806 +0.5%
    2013-- $930,584 +2%
    2012-- $912,338 +2%
    2011-- $894,452 +0.8%
    2010-- $887,771 -0.2%
    2009-- $889,880 +2%
    2008-- $872,434 +2%
    2007-- $855,330 +2%
    2006-- $838,560 +2%
    2005-- $822,120 +3.3%
    2003-- $795,904 +2%
    2002-- $780,300 +2%
    2001-- $765,000 +2%
    2000-- $750,000

    Find assessor info on the county website

    Neighborhood: Potrero Hill

    Nearby schools

    GreatSchools rating
    Get a cash offer in 3 minutes
    Find out how much your home could sell for in as little as 3 minutes with a no-obligation cash offer.
    Estimated market value
    $2,539,400
    Get a cash offer in 3 minutes
    Find out how much your home could sell for in as little as 3 minutes with a no-obligation cash offer.
    Estimated market value
    $2,539,400