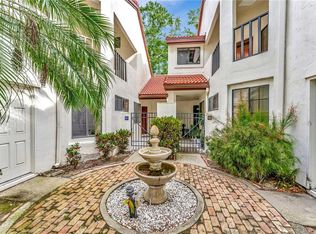
Located in one of Altamonte Springs' most sought-after communities, this turn-key 2-bedroom, 2-bathroom, 1,266 sq. ft. condo is centrally located within a gated community featuring resort-style amenities and offers an elegant blend of Mediterranean and contemporary design. The gated community of La Vita welcomes you with a grand entrance including a cascading waterfall, a canopy of mature oak trees lining the private streets, and Mediterranean architecture with central courtyards, brick driveways, and Spanish tile roofs. Situated on the second floor, this meticulously maintained, recently renovated condo features a light and bright floorplan with wide-plank luxury vinyl floors, beautiful architectural details, a private 1-car garage, a screened-in porch, and soaring ceilings. Upon entry, you're greeted by an open-concept dining and living area with large windows, vaulted ceilings, and two built-in nooks—perfect for showcasing your favorite art or book collection. Adjacent to the family room is a stylish kitchen, boasting black-and-white Spanish motif tiles, quartz countertops, a subway tile backsplash, white appliances, and ample storage. The two bedrooms are located just off the main living space, including the expansive primary suite with vaulted ceilings, a walk-in closet, abundant natural light, and a renovated en suite bathroom featuring dual sinks, granite countertops, and a walk-in shower with a built-in tile bench and frameless glass enclosure. After a long day, the screen enclosed rear balcony overlooking a lush green space offers the perfect retreat to unwind. In addition to being meticulously maintained, recent upgrades include: New AC, interior paint, and water heater (2021) New bathroom tile and luxury vinyl plank flooring (2022) New roof (2023). It is easy to forget that you are just minutes from I-4, the Seminole Trail, Uptown Altamonte, the Altamonte Mall, and major shopping, dining, and entertainment centers thanks to resort-style amenities within the La Vita community, including a large pool with a hot tub, a summer kitchen with stainless steel gas grills, Tuscany-style cabanas, and tennis courts. Schedule your showing today!
Sold for $279,900
$279,900
546 VIA FONTANA DRIVE #203, ALTAMONTE SPRINGS, FL 32714
2beds
1,266sqft
Condominium
Built in 1986
-- sqft lot
$276,600 Zestimate®
$221/sqft
$1,785 Estimated rent
Home value
$276,600
$249,000 - $307,000
$1,785/mo
Zestimate® history
Owner options
List your home for rent
$1,785/mo
Rent Zestimate®
Find your next renter with Zillow Rental Manager. Plus, with online applications, you can quickly screen prospective tenants – for free.
$1,785/mo
Rent Zestimate®
Refinance and save
$2,562/mo
Est. payment
Refinancing to a lower rate could help reduce your monthly payments and save thousands over the life of the loan.
$2,562/mo
Est. payment
Explore your selling options
Work with a Zillow partner agent
Leverage their expertise and Zillow's premium Showcase listings to get your home seen by more buyers.
Get startedList with your own agent
Get your home in front of millions of buyers by listing it on Zillow.
Learn how to do itSell it yourself
Take full control of how buyers see your home on Zillow by listing For Sale by Owner (FSBO).
List your homeWhat's special
Gated communityLush green spaceQuartz countertopsExpansive primary suiteVaulted ceilingsMediterranean architectureStylish kitchen
Zillow last checked:
Listing updated:
Listed by:
John Goggin 321-332-3000,
STOCKWORTH REALTY GROUP 407-909-5900
Bought with:
John Goggin, 3327827
STOCKWORTH REALTY GROUP
Source: Stellar MLS,MLS#: O6306425 Originating MLS: Orlando Regional
Originating MLS: Orlando Regional
Facts & features
Interior
Bedrooms & bathrooms
- Bedrooms: 2
- Bathrooms: 2
- Full bathrooms: 2
Primary bedroom
- Description: Room4
- Features: En Suite Bathroom, Walk-In Closet(s)
- Level: First
- Area: 195 Square Feet
- Dimensions: 13x15
Bedroom 2
- Description: Room5
- Features: Built-in Closet
- Level: First
- Area: 132 Square Feet
- Dimensions: 11x12
Dining room
- Description: Room3
- Level: First
- Area: 121 Square Feet
- Dimensions: 11x11
Kitchen
- Description: Room1
- Level: First
- Area: 156 Square Feet
- Dimensions: 12x13
Living room
- Description: Room2
- Level: First
- Area: 361 Square Feet
- Dimensions: 19x19
Heating
- Central
Cooling
- Central Air
Appliances
- Included: Dishwasher, Electric Water Heater, Microwave, Range, Refrigerator
- Laundry: Inside, Laundry Closet
Features
- Ceiling Fan(s), High Ceilings, Primary Bedroom Main Floor, Solid Surface Counters, Stone Counters, Thermostat, Vaulted Ceiling(s), Walk-In Closet(s)
- Flooring: Ceramic Tile, Luxury Vinyl
- Doors: Sliding Doors
- Windows: Skylight(s)
- Has fireplace: No
Interior area
- Total structure area: 1,660
- Total interior livable area: 1,266 sqft
Property
Parking
- Total spaces: 1
- Parking features: Driveway, Garage Door Opener, Ground Level, Guest
- Garage spaces: 1
- Has uncovered spaces: Yes
Features
- Levels: One
- Stories: 1
- Patio & porch: Covered, Porch, Screened
- Exterior features: Balcony, Courtyard
Lot
- Size: 1,499 Square Feet
- Features: City Lot, Level, Private
Details
- Parcel number: 10212952504002030
- Zoning: R-3
- Special conditions: None
Construction
Type & style
- Home type: Condo
- Architectural style: Mediterranean
- Property subtype: Condominium
Materials
- Stucco, Wood Frame
- Foundation: Slab
- Roof: Tile
Condition
- New construction: No
- Year built: 1986
Utilities & green energy
- Sewer: Public Sewer
- Water: Public
- Utilities for property: BB/HS Internet Available, Cable Available, Electricity Connected, Sewer Connected, Water Connected
Community & HOA
Community
- Features: Buyer Approval Required, Gated Community - No Guard, Pool, Tennis Court(s)
- Pet fee: $0 monthly
- Subdivision: LA VITA CONDO PH 1
HOA
- Has HOA: Yes
- Amenities included: Gated, Pool, Tennis Court(s)
- Services included: Common Area Taxes, Community Pool, Reserve Fund, Maintenance Structure, Maintenance Grounds, Maintenance Repairs, Manager, Pest Control, Pool Maintenance, Private Road, Trash
- HOA fee: $690 monthly
- HOA name: First Service Residential
Location
- Region: Altamonte Springs
Financial & listing details
- Price per square foot: $221/sqft
- Tax assessed value: $246,530
- Annual tax amount: $3,002
- Date on market: 5/6/2025
- Cumulative days on market: 82 days
- Listing terms: Cash,Conventional
- Ownership: Condominium
- Total actual rent: 0
- Electric utility on property: Yes
- Road surface type: Paved, Asphalt
Price history
| Date | Event | Price |
|---|---|---|
| 8/29/2025 | Sold | $279,900$221/sqft |
Source:  Stellar MLS #O6306425 Report a problem Stellar MLS #O6306425 Report a problem | ||
| 7/29/2025 | Pending sale | $279,900$221/sqft |
Source: Stellar MLS #O6306425 Report a problem | ||
| 5/6/2025 | Listed for sale | $279,900+2.5%$221/sqft |
Source: Stellar MLS #O6306425 Report a problem | ||
| 3/25/2024 | Sold | $273,000-2.5%$216/sqft |
Source: Stellar MLS #O6178561 Report a problem | ||
| 3/11/2024 | Pending sale | $280,000$221/sqft |
Source: Stellar MLS #O6178561 Report a problem | ||
| 3/6/2024 | Listed for sale | $280,000$221/sqft |
Source: Stellar MLS #O6178561 Report a problem | ||
| 3/4/2024 | Pending sale | $280,000$221/sqft |
Source: Stellar MLS #O6178561 Report a problem | ||
| 2/26/2024 | Price change | $280,000-1.8%$221/sqft |
Source: Stellar MLS #O6178561 Report a problem | ||
| 2/22/2024 | Price change | $285,000-1.7%$225/sqft |
Source: Stellar MLS #O6178561 Report a problem | ||
| 2/14/2024 | Listed for sale | $290,000+41.5%$229/sqft |
Source: Stellar MLS #O6178561 Report a problem | ||
| 3/17/2020 | Sold | $205,000-6.8%$162/sqft |
Source: Public Record Report a problem | ||
| 12/6/2019 | Pending sale | $220,000$174/sqft |
Source: VYLLA HOME #O5827553 Report a problem | ||
| 11/22/2019 | Listed for sale | $220,000+79%$174/sqft |
Source: VYLLA HOME #O5827553 Report a problem | ||
| 9/18/2002 | Sold | $122,928+43.8%$97/sqft |
Source: Public Record Report a problem | ||
| 4/7/2000 | Sold | $85,500+3.6%$68/sqft |
Source: Public Record Report a problem | ||
| 1/5/1999 | Sold | $82,500$65/sqft |
Source: Public Record Report a problem | ||
Public tax history
| Year | Property taxes | Tax assessment |
|---|---|---|
| 2025 | $3,575 +0.3% | $246,530 +21.7% |
| 2024 | $3,565 +18.7% | $202,626 +10% |
| 2023 | $3,002 +4.1% | $184,205 +4.7% |
| 2022 | $2,884 +7% | $175,895 +9.5% |
| 2021 | $2,697 +1.9% | $160,660 +2.7% |
| 2020 | $2,645 +510.6% | $156,505 +207.7% |
| 2019 | $433 | $50,871 +1.9% |
| 2018 | $433 +0.4% | $49,922 +2.1% |
| 2017 | $431 +2.7% | $48,895 +1.4% |
| 2016 | $420 +1.1% | $48,224 +1.4% |
| 2015 | $415 | $47,556 +0.8% |
| 2014 | $415 +3% | $47,179 +1.5% |
| 2013 | $404 +7.4% | $46,482 +1.7% |
| 2012 | $376 -7.1% | $45,705 -2.9% |
| 2011 | $405 -36.2% | $47,090 -34.6% |
| 2010 | $634 -58.4% | $72,020 -41.6% |
| 2009 | $1,523 -13.9% | $123,265 -11.9% |
| 2008 | $1,769 -28.8% | $139,885 -17.9% |
| 2007 | $2,485 -5.6% | $170,355 +2.5% |
| 2006 | $2,632 +14% | $166,200 +37.9% |
| 2005 | $2,309 +10% | $120,495 +13% |
| 2004 | $2,099 +5.4% | $106,645 +5.5% |
| 2003 | $1,990 +93.6% | $101,105 +30.6% |
| 2002 | $1,028 | $77,394 |
Find assessor info on the county website
Neighborhood: 32714
Nearby homes
- $322,0003 bd2 ba1.3k sqft546 Via Fontana Dr UNIT 103, Altamonte Springs, FL 32714Sold
- $245,0002 bd2 ba1.2k sqft546 Via Fontana Dr UNIT 202, Altamonte Springs, FL 32714Sold

- $253,4003 bd2 ba1.5k sqft546 Via Fontana Dr UNIT 101, Altamonte Springs, FL 32714Off Market
- $242,0002 bd2 ba1.3k sqft546 Via Fontana Dr UNIT 102, Altamonte Springs, FL 32714Off Market
- $263,1003 bd2 ba1.5k sqft546 Via Fontana Dr UNIT 104, Altamonte Springs, FL 32714Off Market
- $206,2002 bd2 ba1.1k sqft546 Via Fontana Dr UNIT 201, Altamonte Springs, FL 32714Off Market
- $192,3002 bd2 ba1.1k sqft546 Via Fontana Dr UNIT 204, Altamonte Springs, FL 32714Off Market
- $230,2003 bd2 ba1.4k sqft515 Via Del Oro Dr UNIT 101, Altamonte Springs, FL 32714Off Market
Nearby schools
GreatSchools rating
- 8/10Forest City Elementary SchoolGrades: PK-5Distance: 1.4 mi
- 6/10Milwee Middle SchoolGrades: 6-8Distance: 3.5 mi
- 6/10Lyman High SchoolGrades: PK,9-12Distance: 3.8 mi
Schools provided by the listing agent
- Elementary: Forest City Elementary
- Middle: Milwee Middle
- High: Lyman High
Source: Stellar MLS. This data may not be complete. We recommend contacting the local school district to confirm school assignments for this home.
Get a cash offer in 3 minutes
Find out how much your home could sell for in as little as 3 minutes with a no-obligation cash offer.
Estimated market value
$276,600
Get a cash offer in 3 minutes
Find out how much your home could sell for in as little as 3 minutes with a no-obligation cash offer.
Estimated market value
$276,600
- Florida
- Seminole County
- Altamonte Springs
- 32714
- 546 VIA FONTANA DRIVE Unit 203
Nearby cities
Nearby zip codes
Other Altamonte Springs Topics
- Apartments for Rent in 32714
- Houses for Sale in 32714
- Houses for Rent in 32714
- 32714 Real Estate
- Altamonte Springs Condos
- Houses for Sale in Altamonte Springs
- Newest Listings in Altamonte Springs
- Altamonte Springs Home Values
- Altamonte Springs Real Estate Agents
- Altamonte Springs Refinance
- Altamonte Springs Mortgage Rates
