Skip main navigation
Sold for $629,000
  • $629,000

    546 W 174th Ave, Broomfield, CO 80023

    3beds
    2,129sqft
    Single Family Residence
    Built in 2019
    4,830 Square Feet Lot
    $610,900 Zestimate®
    $295/sqft
    $3,073 Estimated rent

    Home value

    $610,900

    $580,000 - $641,000

    $3,073/mo

    Zestimate® history
    Loading
    Loading...

    Owner options

    List your home for rent

    $3,073/mo

    Rent Zestimate®

    Find your next renter with Zillow Rental Manager. Plus, with online applications, you can quickly screen prospective tenants – for free.

    Learn more

    $3,073/mo

    Rent Zestimate®

    Refinance and save

    $3,020/mo

    Est. payment

    Refinancing to a lower rate could help reduce your monthly payments and save thousands over the life of the loan.

    See today's rates

    $3,020/mo

    Est. payment

    Explore your selling options

    Work with a Zillow partner agent

    Leverage their expertise and Zillow's premium Showcase listings to get your home seen by more buyers.

    Get started

    List with your own agent

    Get your home in front of millions of buyers by listing it on Zillow.

    Learn how to do it

    Sell it yourself

    Take full control of how buyers see your home on Zillow by listing For Sale by Owner (FSBO).

    List your home

    What's special

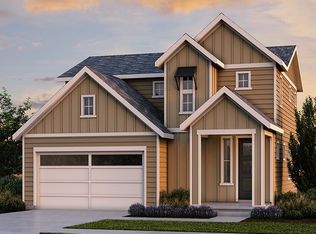
    STUNNING, better than new 2-story home facing park! An absolute BRILLIANT floorplan with 3beds + a main-floor office + a bonus loft space upstairs. Updates and improvements throughout include brand new carpet, updated/renovated bathrooms, MODERN light fixtures and paint tones and new upgraded AC unit with transferable warranty. The functional and open main level features extensive luxury wood vinyl, a flowing floorplan great for entertaining or family gathering space. Convenient main level large private office is ideal for working from home. The light and BRIGHT chef's kitchen offers stainless appliances including newer upgraded dishwasher, gas cooktop, vented hood, granite countertops with subway backsplash, large center island and plenty of storage including walk in pantry. Direct access via sliding patio door to the covered extended patio great for hosting summer dinners plus flagstone patio and full fenced yard. You will enjoy the upper level complete with large convenient upper laundry room and bonus loft/desk area. The owner suite is complete featuring large walk in closet and recently updated bathroom with quartz counter, double vanity and new walk in shower tile and fixtures. Two more bedrooms plus another full bath with double sink vanity and upgraded quartz countertops. The attached 2-car garage is great for storage and enters to a convenient drop zone area for bags and shoes. Perfectly situated in a quiet location directly across the street from Hearthstone Park, close to Children's hospital and walking distance to Spano dog park! Welcome Home!

    Zillow last checked:

    Listing updated:

    Listed by:

    Jen McGuirk 303-949-3331,

    Jen Realty

    Bought with:

    Troy Townsend

    Berkshire Hathaway HomeServices RE of the Rockies

    Source: IRES as distributed by MLS GRID,MLS#: 990874MLS Logo

    Facts & features

    Interior

    Bedrooms & bathrooms
    • Bedrooms: 3
    • Bathrooms: 3
    • Full bathrooms: 2
    • 1/2 bathrooms: 1
    • Main level bathrooms: 1
    Primary bedroom
    • Description: Carpet
    • Features: Full Primary Bath, Luxury Features Primary Bath
    • Level: Upper
    • Area: 156 Square Feet
    • Dimensions: 12 x 13
    Bedroom 2
    • Level: Upper
    Bedroom 3
    • Level: Upper
    Kitchen
    • Description: Luxury Vinyl
    • Level: Main
    • Area: 168 Square Feet
    • Dimensions: 14 x 12
    Laundry
    • Level: Upper
    Study
    • Level: Main
    Heating
    • Forced Air
    Appliances
    • Included: Gas Range, Self Cleaning Oven, Dishwasher
    • Laundry: Washer/Dryer Hookup
    Features
    • Eat-in Kitchen, Open Floorplan, Walk-In Closet(s), Kitchen Island
    • Windows: Window Coverings
    • Basement: None
    Interior area
    • Total structure area: 2,129
    • Total interior livable area: 2,129 sqft
    • Finished area above ground: 2,129

    Property

    Parking
    • Total spaces: 2
    • Parking features: Garage - Attached
    • Attached garage spaces: 2
    • Details: Attached
    Features
    • Levels: Two
    • Stories: 2
    • Patio & porch: Patio
    • Exterior features: Sprinkler System
    • Fencing: Fenced
    Lot
    • Size: 4,830 sqft
    • Features: Abuts Park
    Details
    • Parcel number: R8873635
    • Zoning: RES
    • Special conditions: Private Owner

    Construction

    Type & style
    • Home type: SingleFamily
    • Architectural style: Contemporary
    • Property subtype: Single Family Residence
    Materials
    • Frame
    • Roof: Composition
    Condition
    • New construction: No
    • Year built: 2019
    Details
    • Builder name: Taylor Morrison

    Utilities & green energy

    • Sewer: Public Sewer
    • Water: City
    • Utilities for property: Natural Gas Available, Electricity Available

    Community & neighborhood

    Community
    • Community features: Playground, Park, Trail(s)
    Location
    • Region: Broomfield
    • Subdivision: Palisade Park

    HOA & financial

    HOA
    • Has HOA: Yes
    • HOA fee: $58 monthly
    • Services included: Common Amenities, Trash, Management
    • Association name: Advance /Hearthstone HOA
    • Association phone: 303-482-2213

    Other

    Other facts
    • Listing terms: Cash,Conventional,FHA,VA Loan

    Price history

    DateEventPrice
    8/11/2023Sold$629,000-1.7%$295/sqft
    Source: IRES as distributed by MLS GRID #990874 Report a problem
    6/27/2023Listed for sale$639,900+36.4%$301/sqft
    Source: IRES as distributed by MLS GRID #990874 Report a problem
    9/24/2019Sold$469,299$220/sqft
    Source: Public Record Report a problem

    Public tax history

    YearProperty taxesTax assessment
    2025$6,414 +3.8%$36,890 -6.4%
    2024$6,182 +19.8%$39,410 -3.6%
    2023$5,159 -1.1%$40,890 +32.3%
    2022$5,218 +5.5%$30,910
    2021$4,944 +26.4%$30,910 +5.1%
    2020$3,912 +143.9%$29,410 +26.9%
    2019$1,604 $23,180 +142%
    2018$1,604 $9,580

    Find assessor info on the county website

    Neighborhood: 80023

    Nearby schools

    GreatSchools rating
    Schools provided by the listing agent
    • Elementary: Highlands Elementary
    • Middle: Soaring Heights PK-8
    • High: Erie

    Source: IRES as distributed by MLS GRID. This data may not be complete. We recommend contacting the local school district to confirm school assignments for this home.

    Get a cash offer in 3 minutes
    Find out how much your home could sell for in as little as 3 minutes with a no-obligation cash offer.
    Estimated market value
    $610,900
    Get a cash offer in 3 minutes
    Find out how much your home could sell for in as little as 3 minutes with a no-obligation cash offer.
    Estimated market value
    $610,900