Located in the highly sought after and award winning Fremd High School District, this spacious traditional two-story offers over 3,000 square feet of well designed living space plus a full finished basement, giving you the room and flexibility today's buyers are looking for. From the moment you arrive, you'll notice the pride of ownership, highlighted by the brick paver driveway and inviting curb appeal that sets the tone for what's inside. Step through the front door into a classic and timeless layout featuring generously sized rooms designed for both everyday living and entertaining. The main level offers multiple living spaces, allowing for a seamless flow whether you're hosting guests or enjoying a quiet night at home. Natural light fills the home, enhancing the warmth and livability throughout. Spacious Kitchen with custom cabinets, island, and granite counters opens nicely to the Family Room complete with brick fireplace. Upstairs, you'll find the oversized primary bedroom with en suite and three large secondary bedrooms, offering exceptional versatility for growing households, guest accommodations, or dedicated work from home spaces. Each room is well proportioned, giving everyone their own comfortable retreat. The full finished basement adds an entirely new level of living space, perfect for a recreation room, media area, home gym, play space or keep it as your fifth bedroom. Whether you're entertaining or simply need additional room to spread out, this lower level delivers. Step outside to a private backyard featuring a brick paver patio, ideal for summer gatherings, grilling, or relaxing evenings. The outdoor space compliments the interior perfectly, creating a well-rounded home designed for both indoor and outdoor enjoyment. Major improvements provide peace of mind, including a new roof, new siding, and a new furnace, allowing the next owner to move in with confidence knowing the big ticket items have already been taken care of. Located in one of Palatine's most desirable neighborhood, this home offers access to top rated schools just walking distance to Pleasant Hill and Fremd High School, nearby parks, and convenient shopping and dining, all while being part of a well established and welcoming community. This type of home doesn't come on the market often. It's a home that offers flexibility, updates, and a neighborhood that continues to be in high demand. A must see!!
Closed
$700,000
546 W Revere Ln, Palatine, IL 60067
5beds
3,042sqft
Single Family Residence
Built in 1979
10,497 Square Feet Lot
$705,200 Zestimate®
$230/sqft
$4,073 Estimated rent
Home value
$705,200
$642,000 - $776,000
$4,073/mo
Zestimate® history
Owner options
List your home for rent
$4,073/mo
Rent Zestimate®
Find your next renter with Zillow Rental Manager. Plus, with online applications, you can quickly screen prospective tenants – for free.
$4,073/mo
Rent Zestimate®
Refinance and save
$5,232/mo
Est. payment
Refinancing to a lower rate could help reduce your monthly payments and save thousands over the life of the loan.
$5,232/mo
Est. payment
Explore your selling options
Work with a Zillow partner agent
Leverage their expertise and Zillow's premium Showcase listings to get your home seen by more buyers.
Get startedList with your own agent
Get your home in front of millions of buyers by listing it on Zillow.
Learn how to do itSell it yourself
Take full control of how buyers see your home on Zillow by listing For Sale by Owner (FSBO).
List your homeWhat's special
Spacious traditional two-storyClassic and timeless layoutFull finished basementThree large secondary bedroomsGenerously sized roomsBrick paver drivewayInviting curb appeal
Zillow last checked:
Listing updated:
Listed by:
Daniel Drake 847-347-3484,
@properties Christie's International Real Estate
Bought with:
Michael Mitchell, ABR
@properties Christie's International Real Estate
Source: MRED as distributed by MLS GRID,MLS#: 12617781
Facts & features
Interior
Bedrooms & bathrooms
- Bedrooms: 5
- Bathrooms: 3
- Full bathrooms: 2
- 1/2 bathrooms: 1
Rooms
- Room types: Eating Area, Bedroom 5, Recreation Room, Foyer, Storage
Primary bedroom
- Features: Flooring (Carpet), Bathroom (Full)
- Level: Second
- Area: 266 Square Feet
- Dimensions: 19X14
Bedroom 2
- Features: Flooring (Wood Laminate)
- Level: Second
- Area: 165 Square Feet
- Dimensions: 15X11
Bedroom 3
- Features: Flooring (Luxury Vinyl)
- Level: Main
- Area: 210 Square Feet
- Dimensions: 15X14
Bedroom 4
- Features: Flooring (Carpet)
- Level: Second
- Area: 210 Square Feet
- Dimensions: 15X14
Bedroom 5
- Features: Flooring (Luxury Vinyl)
- Level: Basement
- Area: 160 Square Feet
- Dimensions: 16X10
Dining room
- Features: Flooring (Hardwood)
- Level: Main
- Area: 216 Square Feet
- Dimensions: 18X12
Eating area
- Features: Flooring (Porcelain Tile)
- Level: Main
- Area: 64 Square Feet
- Dimensions: 8X8
Family room
- Features: Flooring (Hardwood)
- Level: Main
- Area: 270 Square Feet
- Dimensions: 18X15
Foyer
- Features: Flooring (Hardwood)
- Level: Main
- Area: 180 Square Feet
- Dimensions: 20X9
Kitchen
- Features: Kitchen (Eating Area-Table Space, Island, Pantry-Closet, Custom Cabinetry), Flooring (Porcelain Tile)
- Level: Main
- Area: 240 Square Feet
- Dimensions: 16X15
Laundry
- Features: Flooring (Ceramic Tile)
- Level: Main
- Area: 70 Square Feet
- Dimensions: 10X7
Living room
- Features: Flooring (Hardwood)
- Level: Main
- Area: 350 Square Feet
- Dimensions: 25X14
Recreation room
- Features: Flooring (Carpet)
- Level: Basement
- Area: 375 Square Feet
- Dimensions: 25X15
Storage
- Level: Basement
- Area: 612 Square Feet
- Dimensions: 34X18
Heating
- Natural Gas, Forced Air
Cooling
- Central Air
Appliances
- Included: Range, Microwave, Dishwasher, Refrigerator, Washer, Dryer, Disposal, Stainless Steel Appliance(s)
- Laundry: Main Level
Features
- Dry Bar
- Flooring: Hardwood, Laminate
- Windows: Screens
- Basement: Finished,Full
- Attic: Unfinished
- Number of fireplaces: 1
- Fireplace features: Wood Burning, Gas Log, Gas Starter, Family Room
Interior area
- Total structure area: 0
- Total interior livable area: 3,042 sqft
Property
Parking
- Total spaces: 2
- Parking features: Brick Driveway, Garage Door Opener, Yes, Garage Owned, Attached, Garage
- Attached garage spaces: 2
- Has uncovered spaces: Yes
Accessibility
- Accessibility features: No Disability Access
Features
- Stories: 2
- Patio & porch: Patio
Lot
- Size: 10,497 Square Feet
- Dimensions: 77 x 141
- Features: Landscaped
Details
- Parcel number: 02271050020000
- Special conditions: None
- Other equipment: Ceiling Fan(s), Sump Pump, Generator
Construction
Type & style
- Home type: SingleFamily
- Architectural style: Traditional
- Property subtype: Single Family Residence
Materials
- Vinyl Siding, Brick
- Foundation: Concrete Perimeter
- Roof: Asphalt
Condition
- New construction: No
- Year built: 1979
Utilities & green energy
- Sewer: Public Sewer
- Water: Lake Michigan
Community & HOA
Community
- Features: Park, Curbs, Sidewalks, Street Lights, Street Paved
- Security: Carbon Monoxide Detector(s)
- Subdivision: Plum Grove Hills
HOA
- Has HOA: Yes
- Services included: Other
- HOA fee: $250 annually
Location
- Region: Palatine
Financial & listing details
- Price per square foot: $230/sqft
- Tax assessed value: $510,000
- Annual tax amount: $13,899
- Date on market: 4/15/2026
- Listing terms: Cash
- Ownership: Fee Simple
Price history
| Date | Event | Price |
|---|---|---|
| 6/5/2026 | Sold | $700,000-3.4%$230/sqft |
Source:  MRED as distributed by MLS GRID #12617781 Report a problem MRED as distributed by MLS GRID #12617781 Report a problem | ||
| 5/28/2026 | Pending sale | $725,000$238/sqft |
Source: MRED as distributed by MLS GRID #12617781 Report a problem | ||
| 5/20/2026 | Listing removed | $725,000$238/sqft |
Source: MRED as distributed by MLS GRID #12617781 Report a problem | ||
| 4/23/2026 | Listing removed | $725,000$238/sqft |
Source: MRED as distributed by MLS GRID #12617781 Report a problem | ||
| 4/15/2026 | Listed for sale | $725,000+52%$238/sqft |
Source: MRED as distributed by MLS GRID #12617781 Report a problem | ||
| 4/20/2015 | Sold | $477,000-6.5%$157/sqft |
Source: MRED as distributed by MLS GRID #08818215 Report a problem | ||
| 2/24/2015 | Pending sale | $510,000$168/sqft |
Source: NAP MC LLC #08818215 Report a problem | ||
| 1/17/2015 | Price change | $510,000+2%$168/sqft |
Source: Keller Williams Realty Infinity #08818215 Report a problem | ||
| 12/11/2014 | Price change | $500,000-2.9%$164/sqft |
Source: Keller Williams Realty Infinity #08818215 Report a problem | ||
| 10/28/2014 | Price change | $515,000-1.9%$169/sqft |
Source: Keller Williams Realty Infinity #08818215 Report a problem | ||
| 9/23/2014 | Listed for sale | $525,000+5%$173/sqft |
Source: Keller Williams Infinity #08734997 Report a problem | ||
| 9/6/2013 | Sold | $500,000-3.8%$164/sqft |
Source: Public Record Report a problem | ||
| 3/26/2013 | Price change | $519,900-3.2%$171/sqft |
Source: Coldwell Banker Residential Brokerage - Schaumburg #08261607 Report a problem | ||
| 2/2/2013 | Listed for sale | $537,000$177/sqft |
Source: Coldwell Banker Residential Brokerage - Schaumburg #08261607 Report a problem | ||
Public tax history
| Year | Property taxes | Tax assessment |
|---|---|---|
| 2024 | -- | $51,000 |
| 2023 | $14,117 +3.6% | $51,000 |
| 2022 | $13,627 -0.6% | $51,000 +11.9% |
| 2021 | $13,714 +1% | $45,558 |
| 2020 | $13,583 +0.6% | $45,558 -9.8% |
| 2019 | $13,502 -4% | $50,508 +3.7% |
| 2018 | $14,062 +1.8% | $48,686 |
| 2017 | $13,815 -4.1% | $48,686 -8.7% |
| 2016 | $14,404 +2.5% | $53,298 +10.2% |
| 2015 | $14,059 +1.1% | $48,380 |
| 2014 | $13,905 +2.8% | $48,380 |
| 2013 | $13,531 +12.8% | $48,380 -1.3% |
| 2012 | $11,998 +2.5% | $49,028 |
| 2011 | $11,705 +0.6% | $49,028 |
| 2010 | $11,636 +5.8% | $49,028 -4.1% |
| 2009 | $10,994 +4.9% | $51,121 -5% |
| 2008 | $10,482 -9.3% | $53,812 -5.2% |
| 2007 | $11,561 +13.6% | $56,792 +22.2% |
| 2006 | $10,177 -1.1% | $46,460 |
| 2005 | $10,290 +24.6% | $46,460 |
| 2004 | $8,261 -0.5% | $46,460 +18% |
| 2003 | $8,302 +3.3% | $39,359 |
| 2002 | $8,038 +22.1% | $39,359 |
| 2001 | $6,584 -3.7% | $39,359 +26.7% |
| 2000 | $6,838 +0% | $31,067 -5% |
| 1999 | $6,838 | $32,687 |
Find assessor info on the county website
Neighborhood: 60067
Nearby homes
- $714,4004 bd2 ba2.8k sqft558 W Revere Ln, Palatine, IL 60067Off Market
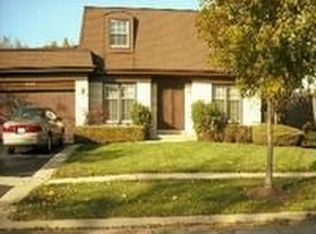
- $827,7004 bd3 ba3.4k sqft540 W Revere Ln, Palatine, IL 60067Off Market
- $604,8003 bd3 ba2k sqft525 W Revere Ln, Palatine, IL 60067Off Market
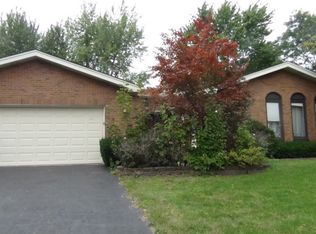
- $867,0004 bd3 ba2.9k sqft534 W Revere Ln, Palatine, IL 60067Off Market
- $726,1005 bd2 ba2.9k sqft833 S Elm St, Palatine, IL 60067Off Market
- $631,6004 bd3 ba2.3k sqft755 S Elm St, Palatine, IL 60067Off Market
- $599,9004 bd3 ba2.5k sqft530 W Illinois Ave, Palatine, IL 60067Sold
- $704,1004 bd2 ba2.7k sqft606 W Revere Ln, Palatine, IL 60067Off Market
Nearby schools
GreatSchools rating
- 9/10Pleasant Hill Elementary SchoolGrades: K-5Distance: 0.2 mi
- 8/10Plum Grove Jr High SchoolGrades: 6-8Distance: 1.1 mi
- 10/10Wm Fremd High SchoolGrades: 9-12Distance: 0.4 mi
Schools provided by the listing agent
- Elementary: Pleasant Hill Elementary School
- Middle: Plum Grove Middle School
- High: Wm Fremd High School
- District: 15
Source: MRED as distributed by MLS GRID. This data may not be complete. We recommend contacting the local school district to confirm school assignments for this home.
Get a cash offer in 3 minutes
Find out how much your home could sell for in as little as 3 minutes with a no-obligation cash offer.
Estimated market value
$705,200
Get a cash offer in 3 minutes
Find out how much your home could sell for in as little as 3 minutes with a no-obligation cash offer.
Estimated market value
$705,200
- Illinois
- Cook County
- Palatine
- 60067
- 546 W Revere Ln
Nearby cities
Nearby zip codes
Other Palatine Topics
