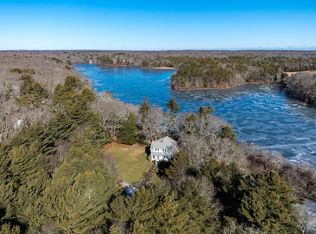
Enjoy waterfront living in Marstons Mills, located just minutes from the center of town, Mashpee Commons, downtown Osterville and saltwater beaches. This serene 2-acre property, set far from the road and framed by mature trees and the water's edge of Long Pond, offers a tranquil retreat where you can kayak at sunrise, fish from your own shoreline, or simply soak in the ever-changing views of the pond. This two-story home offers 3 bedrooms, 1.5 baths, first floor laundry, three-season porch, living area with fireplace, dining room, and an open kitchen with breakfast nook and wonderful daylight. The property also spans approximately 223 feet of shoreline with a private sandy beach. The walkout basement features an oversized double door perfect for storing your watercraft and outdoor accessories. With plenty of space to make this property your own, this home offers limitless potential. All data is believed to be accurate but should be independently verified by the buyer and/or their agent
Sold for $900,622
$900,622
546 Wakeby Rd, Barnstable, MA 02630
3beds
1,500sqft
Single Family Residence
Built in 1930
2.02 Acres Lot
$-- Zestimate®
$600/sqft
$-- Estimated rent
Home value
Not available
Estimated sales range
Not available
Not available
Zestimate® history
Owner options
List your home for rent
Find your next renter with Zillow Rental Manager. Plus, with online applications, you can quickly screen prospective tenants – for free.
Refinance and save
$5,668/mo
Est. payment
Refinancing to a lower rate could help reduce your monthly payments and save thousands over the life of the loan.
$5,668/mo
Est. payment
Explore your selling options
Work with a Zillow partner agent
Leverage their expertise and Zillow's premium Showcase listings to get your home seen by more buyers.
Get startedList with your own agent
Get your home in front of millions of buyers by listing it on Zillow.
Learn how to do itSell it yourself
Take full control of how buyers see your home on Zillow by listing For Sale by Owner (FSBO).
List your homeWhat's special
Waterfront livingPrivate sandy beachThree-season porchMature treesWonderful daylight
Zillow last checked:
Listing updated:
Listed by:
Christine Richards 774-238-0786,
Kinlin Grover Compass 508-420-1130
Bought with:
Gary Sobel
Keller Williams Boston MetroWest
Source: MLS PIN,MLS#: 73340345
Facts & features
Interior
Bedrooms & bathrooms
- Bedrooms: 3
- Bathrooms: 2
- Full bathrooms: 1
- 1/2 bathrooms: 1
Primary bedroom
- Features: Walk-In Closet(s), Flooring - Hardwood
- Level: Second
Bedroom 2
- Features: Walk-In Closet(s), Closet, Flooring - Hardwood, Attic Access
- Level: Second
Bedroom 3
- Features: Closet, Flooring - Hardwood
- Level: Second
Bathroom 1
- Features: Bathroom - Half, Flooring - Stone/Ceramic Tile
- Level: First
Bathroom 2
- Features: Bathroom - Full, Flooring - Stone/Ceramic Tile
- Level: Second
Dining room
- Features: Flooring - Hardwood, Exterior Access
- Level: Main,First
Kitchen
- Features: Closet, Flooring - Vinyl, Breakfast Bar / Nook, Cabinets - Upgraded, Exterior Access, Recessed Lighting
- Level: Main,First
Living room
- Features: Flooring - Hardwood, Window(s) - Picture, Deck - Exterior, Exterior Access
- Level: Main,First
Heating
- Baseboard, Hot Water
Cooling
- None
Appliances
- Included: Gas Water Heater, Range, Dishwasher, Microwave, Refrigerator, Washer, Dryer
- Laundry: Bathroom - Half, Flooring - Stone/Ceramic Tile, Main Level, Cabinets - Upgraded, Electric Dryer Hookup, Washer Hookup, First Floor
Features
- Sun Room, Walk-up Attic
- Flooring: Wood, Tile, Vinyl, Flooring - Wood
- Basement: Full,Walk-Out Access,Interior Entry,Concrete
- Number of fireplaces: 1
- Fireplace features: Living Room
Interior area
- Total structure area: 1,500
- Total interior livable area: 1,500 sqft
- Finished area above ground: 1,500
Property
Parking
- Total spaces: 8
- Parking features: Stone/Gravel
- Uncovered spaces: 8
Features
- Patio & porch: Porch - Enclosed, Deck - Composite
- Exterior features: Porch - Enclosed, Deck - Composite, Rain Gutters, Professional Landscaping, Sprinkler System, Stone Wall
- Has view: Yes
- View description: Water, Pond
- Has water view: Yes
- Water view: Pond,Water
- Waterfront features: Waterfront, Pond
Lot
- Size: 2.02 Acres
- Features: Wooded, Cleared, Gentle Sloping, Level
Details
- Parcel number: 2226281
- Zoning: RF
Construction
Type & style
- Home type: SingleFamily
- Architectural style: Cape
- Property subtype: Single Family Residence
Materials
- Foundation: Concrete Perimeter, Block
- Roof: Shingle
Condition
- Year built: 1930
Utilities & green energy
- Sewer: Private Sewer
- Water: Public
- Utilities for property: for Electric Range, for Electric Oven, for Electric Dryer, Washer Hookup
Green energy
- Energy efficient items: Thermostat
Community & HOA
Community
- Features: Shopping, Walk/Jog Trails, Golf, Conservation Area
- Security: Security System
HOA
- Has HOA: No
Location
- Region: Barnstable
Financial & listing details
- Price per square foot: $600/sqft
- Tax assessed value: $575,900
- Annual tax amount: $4,779
- Date on market: 12/24/2025
- Exclusions: Property Is Staged. Most Furnishings And All Window Treatments Excluded From Sale.
- Road surface type: Paved
Price history
| Date | Event | Price |
|---|---|---|
| 4/29/2025 | Sold | $900,622-2.6%$600/sqft |
Source: MLS PIN #73340345 Report a problem | ||
| 3/25/2025 | Contingent | $925,000$617/sqft |
Source: MLS PIN #73340345 Report a problem | ||
| 3/3/2025 | Listed for sale | $925,000$617/sqft |
Source: MLS PIN #73340345 Report a problem | ||
Public tax history
Tax history is unavailable.
Neighborhood: Marstons Mills
Nearby homes
- $900,6223 bd2 ba1.5k sqft546 Wakeby Rd, Marstons Mills, MA 02648Sold
- $588,2002 bd1 ba648 sqft530 Wakeby Rd, Marstons Mills, MA 02648Off Market
- $406,900-- bd-- ba-- sqft516 Wakeby Rd, Marstons Mills, MA 02648Off Market
- $726,0002 bd2 ba1.4k sqft543 Wakeby Rd, Marstons Mills, MA 02648Off Market
- $601,9003 bd2 ba1.5k sqft8 Audreys Ln, Marstons Mills, MA 02648Off Market
- $458,7002 bd1 ba908 sqft502 Wakeby Rd, Marstons Mills, MA 02648Off Market
- $1,707,7004 bd4 ba3.8k sqft791 Santuit Newtown Rd, Marstons Mills, MA 02648Off Market
- $431,8001 bd1 ba720 sqft515 Wakeby Rd, Marstons Mills, MA 02648Off Market
Nearby schools
GreatSchools rating
- 8/10West Villages Elementary SchoolGrades: K-3Distance: 2.9 mi
- 3/10Barnstable High SchoolGrades: 8-12Distance: 6.3 mi
- 3/10Barnstable United Elementary SchoolGrades: 4-5Distance: 2.9 mi


Get pre-qualified for a loan
At Zillow Home Loans, we can pre-qualify you in as little as 5 minutes with no impact to your credit score.An equal housing lender. NMLS #10287.
