Skip main navigation
Active under contract
  • $1,250,000

    546 Waldo St SE, Atlanta, GA 30312

    6beds
    3,364sqft
    : 
    Loading
    Get pre-qualified
    Single Family Residence, Residential
    Built in 1909
    8,254 Square Feet Lot
    $1,217,300 Zestimate®
    $372/sqft
    $-- HOA

    What's special

    Hardwood floorsOff-street parkingOriginal doorsJunior suiteSolid wood doorsFrameless glass-enclosed showerStunning backsplash
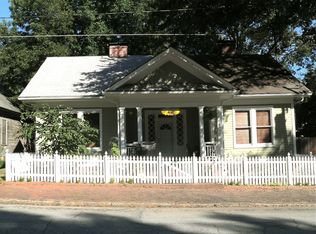
    This rebuilt home is better than new construction. Every inch of this remarkable property has been thoughtfully reimagined to blend turn-of-the-century character with the comforts and technology of modern living. Original fireplaces, hardwood floors, solid wood doors, and detailed window casings have been lovingly restored, preserving the timeless soul of this 1909 beauty, while an all-new interior brings space, light, and contemporary luxury to every corner. Offering six spacious bedrooms and four full bathrooms across 3,312 square feet, this home delivers a rare combination of size, charm, and craftsmanship in the heart of historic Grant Park. This is timeless craftsmanship that meets modern design. As you step inside to soaring 10-foot ceilings, refinished original hardwood floors, and restored 1909 millwork that tells the story of the home’s heritage. The expansive living and dining rooms flow effortlessly into a chef’s kitchen featuring custom soft-close cabinetry, Thermador professional-grade appliances, extra large $16k refrigerator, stunning backsplash, a VinoTemp wine cooler, and a waterfall island perfect for entertaining. Throughout the home, every detail has been updated: new electrical, plumbing, and HVAC, and new insulation ensure energy efficiency and peace of mind. Yet, touches like original doors, refurbished locks, and vintage fireplaces maintain the authentic character that makes this home truly one-of-a-kind. The master on the main level provides convenience and privacy, featuring a luxury ensuite bath with modern tilework and a frameless glass-enclosed shower. Upstairs, the home opens to two additional bedrooms, including a junior suite perfect for a growing family, or extra space for a home office, or gym, and a beautiful full bath. With ample storage, built-in shelving, and multiple gathering areas, this home offers room to live, work, and grow. Enjoy Atlanta evenings on the new front porch, framed by restored architectural trim and historic details. The newly fenced backyard offers a private retreat with a fire pit area, green space, and off-street parking. Every exterior element from the decking to the paint has been renewed with lasting quality in mind. Located just blocks from Grant Park, Zoo Atlanta, and the Atlanta BeltLine, this home places you in one of the city’s most desirable historic neighborhoods. Stroll to local cafés, farmers markets, and neighborhood shops, or enjoy easy access to Downtown, Midtown, and major highways. *** This is the one you do not want to miss! Every detail of 546 Waldo Street S.W. reflects the perfect balance between historic preservation and modern transformation. With its unmatched craftsmanship, spacious floor plan, and Historic Grant Park location, this home isn’t just move-in ready, it’s unforgettable. Schedule your private tour today and experience this historic stunner reborn.
    245 days
    |
    1,024
    |
    46
    |

    Zillow last checked:

    Listing updated:

    Listed by:

    the HOMco,

    Keller Williams Realty Peachtree Rd. 404-419-3500,

    Parker Sharp,

    Keller Williams Realty Peachtree Rd.

    Source: FMLS GA,MLS#: 7678452MLS Logo

      Facts & features

      Interior

      Bedrooms & bathrooms
      • Bedrooms: 6
      • Bathrooms: 4
      • Full bathrooms: 4
      • Main level bathrooms: 3
      • Main level bedrooms: 4
      Rooms
      • Room types: Attic, Family Room, Laundry, Living Room, Master Bathroom, Other
      Primary bedroom
      • Features: Master on Main
      • Level: Master on Main
      Bedroom
      • Features: Master on Main
      Primary bathroom
      • Features: Shower Only
      Dining room
      • Features: Open Concept
      Kitchen
      • Features: Breakfast Bar, Cabinets White, Kitchen Island, Pantry Walk-In, Solid Surface Counters, Stone Counters
      Heating
      • Central
      Cooling
      • Ceiling Fan(s), Central Air
      Appliances
      • Included: Dishwasher, Disposal, Gas Oven, Gas Range, Gas Water Heater, Range Hood, Refrigerator, Tankless Water Heater
      • Laundry: Laundry Room
      Features
      • High Ceilings 10 ft Main
      • Flooring: Hardwood
      • Windows: Double Pane Windows
      • Basement: None
      • Number of fireplaces: 4
      • Fireplace features: Double Sided, Family Room, Keeping Room, Living Room, Master Bedroom
      • Common walls with other units/homes: No Common Walls
      Interior area
      • Total structure area: 3,364
      • Total interior livable area: 3,364 sqft

      Property

      Parking
      • Total spaces: 4
      • Parking features: See Remarks
      Accessibility
      • Accessibility features: None
      Features
      • Levels: Two
      • Stories: 2
      • Patio & porch: Covered, Front Porch
      • Exterior features: Private Yard, No Dock
      • Pool features: None
      • Spa features: None
      • Fencing: Fenced
      • Has view: Yes
      • View description: City, Neighborhood
      • Waterfront features: None
      • Body of water: None
      Lot
      • Size: 8,254 Square Feet
      • Features: Back Yard, Other
      Details
      • Additional structures: Other
      • Parcel number: 14 002100070389
      • Other equipment: None
      • Horse amenities: None

      Construction

      Type & style
      • Home type: SingleFamily
      • Architectural style: Craftsman
      • Property subtype: Single Family Residence, Residential
      Materials
      • Other
      • Foundation: Slab
      • Roof: Composition
      Condition
      • Updated/Remodeled
      • New construction: No
      • Year built: 1909

      Utilities & green energy

      • Electric: 110 Volts, 220 Volts
      • Sewer: Public Sewer
      • Water: Public
      • Utilities for property: Electricity Available, Water Available
      Green energy
      • Energy efficient items: None
      • Energy generation: None

      Community & HOA

      Community
      • Features: None
      • Security: Security System Owned, Smoke Detector(s)
      • Subdivision: Grant Park
      HOA
      • Has HOA: No
      Location
      • Region: Atlanta

      Financial & listing details

      • Price per square foot: $372/sqft
      • Tax assessed value: $335,200
      • Annual tax amount: $5,708
      • Date on market: 11/7/2025
      • Cumulative days on market: 176 days
      • Electric utility on property: Yes
      • Road surface type: Other

        Estimated market value

        $1,217,300

        $1.16M - $1.28M

        $5,924/mo

        Price history

        DateEventPrice
        1/20/2026Price change$1,250,000-3.8%$372/sqft
        Source: FMLS GA #7678452 Report a problem
        11/7/2025Listed for sale$1,300,000+179.6%$386/sqft
        Source: FMLS GA #7678452 Report a problem
        12/4/2024Sold$465,000$138/sqft
        Source: Public Record Report a problem

        Public tax history

        YearProperty taxesTax assessment
        2024$3,403 +63.3%$134,080
        2023$2,084 -44.6%$134,080 -26.9%
        2022$3,760 -11.3%$183,320 +2.9%
        2021$4,239 -36.6%$178,160 +10.2%
        2020$6,690 +45%$161,600 +4.4%
        2019$4,615 $154,720 +11.5%
        2018$4,615 $138,720 +63.4%
        2017$4,615 +59.5%$84,920
        2016$2,894 -0.3%$84,920
        2015$2,902 +14.3%$84,920
        2014$2,540 +33.9%$84,920 +18.2%
        2013$1,897 -0.8%$71,840
        2012$1,912 $71,840 -5%
        2011-- $75,640
        2010$2,274 +223.4%$75,640 -27.1%
        2009$703 $103,720
        2008-- $103,720
        2007$621 $103,720 +27.4%
        2005-- $81,400 +3.1%
        2004$671 -72.4%$78,960 +3.2%
        2003$2,430 +313.7%$76,480 +13.7%
        2002$587 -64.6%$67,240 +15.9%
        2001$1,661 $58,040
        Find assessor info on the county website

        Monthly payment

        Est. payment

        Payment breakdown

        Explore the cost of this home by adjusting the details. Changes won't be saved.
        All calculations are estimates and provided by Zillow, Inc. for informational purposes only. Actual amounts may vary.
        HOA fees may include property taxes on listings classified as Co-Ops. Contact the listing agent and/or owner for fee details.
        Mortgage interest rates are dependent on a number of factors, including credit score, down payment, and repayment length. Interest rate data provided by Zillow Group Marketplace, Inc. as of 1/1/1970 from various mortgage lenders with which we have lead or other similar arrangements; the Estimated Payment is an average of those rates.
        See how much you could borrow to make a competitive offer.

        Climate risks

        Neighborhood: Grant Park

        Getting around

        71 / 100
        Very Walkable
        43 / 100
        Some Transit
        72 / 100
        Very Bikeable

        Nearby schools

        GreatSchools rating
        Schools provided by the listing agent
        • Elementary: Parkside
        • Middle: Martin L. King Jr.
        • High: Maynard Jackson

        Source: FMLS GA. This data may not be complete. We recommend contacting the local school district to confirm school assignments for this home.

        A local agent can set up tours, give advice and negotiate with sellers.

        Browse local experts

        Similar homes