Skip main navigation
Closed
  • $185,000

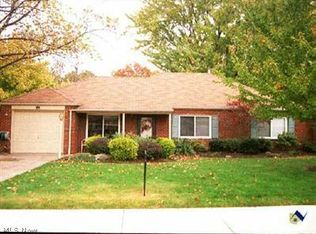
    546 Walnut Dr, Euclid, OH 44132

    3beds
    1,761sqft
    Single Family Residence
    Built in 1954
    7,544 Square Feet Lot
    $190,500 Zestimate®
    $105/sqft
    $1,721 Estimated rent

    Home value

    $190,500

    $175,000 - $208,000

    $1,721/mo

    Zestimate® history
    Loading
    Loading...

    Owner options

    List your home for rent

    $1,721/mo

    Rent Zestimate®

    Find your next renter with Zillow Rental Manager. Plus, with online applications, you can quickly screen prospective tenants – for free.

    Learn more

    $1,721/mo

    Rent Zestimate®

    Refinance and save

    $1,375/mo

    Est. payment

    Refinancing to a lower rate could help reduce your monthly payments and save thousands over the life of the loan.

    See today's rates

    $1,375/mo

    Est. payment

    Explore your selling options

    Work with a Zillow partner agent

    Leverage their expertise and Zillow's premium Showcase listings to get your home seen by more buyers.

    Get started

    List with your own agent

    Get your home in front of millions of buyers by listing it on Zillow.

    Learn how to do it

    Sell it yourself

    Take full control of how buyers see your home on Zillow by listing For Sale by Owner (FSBO).

    List your home

    What's special

    Comfortable bedroomsOpen feelPrimary suiteSleek tile backsplashSliding doorsStainless steel appliancesFully fenced backyard
    Welcome to 546 Walnut Dr, Euclid – a charming and move-in-ready ranch-style home designed for comfortable family living! This delightful 3-bedroom, 2-bathroom home offers a warm and inviting layout with thoughtful updates throughout. Step inside to a spacious living room filled with natural light from the large front window, featuring soft carpeting and slate tile flooring that continues down the hallway. The dining area showcases stylish wood-look tile that flows seamlessly into the kitchen and family room, creating a cohesive and open feel. A breakfast bar provides the perfect transition between the dining room and kitchen — ideal for casual meals or morning coffee. The kitchen is well-appointed with stainless steel appliances, a sleek tile backsplash, and plenty of cabinetry for storage. At the back of the home, the generous family room is perfect for gatherings, featuring exposed brick accents, a cozy fireplace, and sliding doors that open to the backyard for easy indoor-outdoor living. A laundry/mud room conveniently connects the dining area to the attached 1-car garage, adding functionality and everyday ease. Down the hall, you’ll find three comfortable bedrooms, including a primary suite with a private full bath and step-in shower. The second full bathroom is conveniently located near the additional bedrooms, perfect for family or guests. Outside, enjoy a fully fenced backyard with ample space for kids, pets, or weekend barbecues — your own private retreat for family fun and relaxation. This home combines comfort, convenience, and character — all in a great Euclid location close to schools, parks, and shopping. Don’t miss the chance to make it yours! *Buyer to assume POS

    Zillow last checked:

    Listing updated:

    Listed by:

    Terry Young 216-400-5224 Terryyoung@theyoungteam.com,

    Keller Williams Greater Metropolitan

    Bought with:

    Keith D Kiefer, 2017000466

    Kiefer Realty Group

    Source: MLS Now,MLS#: 5166128MLS LogoOriginating MLS: Akron Cleveland Association of REALTORS

    Facts & features

    Interior

    Bedrooms & bathrooms
    • Bedrooms: 3
    • Bathrooms: 2
    • Full bathrooms: 2
    • Main level bathrooms: 2
    • Main level bedrooms: 3
    Heating
    • Forced Air, Gas
    Cooling
    • Central Air
    Appliances
    • Included: Dishwasher, Range, Refrigerator
    • Laundry: Main Level
    Features
    • Has basement: No
    • Number of fireplaces: 1
    • Fireplace features: Family Room
    Interior area
    • Total structure area: 1,761
    • Total interior livable area: 1,761 sqft
    • Finished area above ground: 1,761

    Property

    Parking
    • Total spaces: 1
    • Parking features: Attached, Garage
    • Attached garage spaces: 1
    Features
    • Levels: One
    • Stories: 1
    • Fencing: Back Yard
    Lot
    • Size: 7,544 Square Feet
    Details
    • Parcel number: 64523037
    • Special conditions: Standard

    Construction

    Type & style
    • Home type: SingleFamily
    • Architectural style: Ranch
    • Property subtype: Single Family Residence
    Materials
    • Brick
    • Foundation: Slab
    • Roof: Asphalt,Shingle
    Condition
    • Year built: 1954

    Utilities & green energy

    • Sewer: Public Sewer
    • Water: Public

    Community & HOA

    Community
    • Subdivision: Lakeland Add
    HOA
    • Has HOA: No
    Location
    • Region: Euclid

    Financial & listing details

    • Price per square foot: $105/sqft
    • Tax assessed value: $147,500
    • Annual tax amount: $2,919
    • Date on market: 10/22/2025
    • Cumulative days on market: 30 days

    Price history

    DateEventPrice
    11/21/2025Sold$185,000+2.8%$105/sqft
    Source: MLS Now #5166128 Report a problem
    11/21/2025Pending sale$179,900$102/sqft
    Source: MLS Now #5166128 Report a problem
    10/27/2025Contingent$179,900$102/sqft
    Source: MLS Now #5166128 Report a problem
    10/22/2025Listed for sale$179,900+39.5%$102/sqft
    Source: MLS Now #5166128 Report a problem
    11/20/2017Sold$129,000-0.1%$73/sqft
    Source: MLS Now #3935437 Report a problem
    11/10/2017Pending sale$129,102$73/sqft
    Source: CENTURY 21 Asa Cox Homes #3935437 Report a problem
    8/25/2017Listed for sale$129,102+186.9%$73/sqft
    Source: CENTURY 21 Asa Cox Homes #3935437 Report a problem
    4/29/2010Sold$45,000$26/sqft
    Source: Public Record Report a problem

    Public tax history

    YearProperty taxesTax assessment
    2025$2,584 -4.8%$51,630
    2024$2,715 -11.2%$51,630 +10.1%
    2023$3,057 +1.4%$46,900
    2022$3,016 -27.7%$46,900
    2021$4,169 +20.4%$46,900 +32%
    2020$3,462 +8.4%$35,530 +0%
    2019$3,195 -3.5%$35,520 0%
    2018$3,310 +8.7%$35,530 +31%
    2017$3,046 +8.5%$27,130
    2016$2,808 $27,130
    2015$2,808 -84.2%$27,130
    2014$17,763 +29.8%$27,130
    2013$13,689 +42.3%$27,130
    2012$9,621 +56.3%$27,130 -23.6%
    2011$6,154 +43.5%$35,500
    2010$4,287 +13.1%$35,500
    2009$3,792 +80.3%$35,500 -10%
    2008$2,103 +20.8%$39,450
    2007$1,741 -17.5%$39,450
    2006$2,109 +19.7%$39,450 +11.8%
    2005$1,762 +13.2%$35,280
    2004$1,557 +6%$35,280
    2003$1,468 +4.3%$35,280 +9%
    2002$1,408 -58.4%$32,380
    2001$3,384 -0.1%$32,380
    2000$3,387 $32,380
    Find assessor info on the county website

    Neighborhood: 44132

    Nearby schools

    GreatSchools rating
    Schools provided by the listing agent
    • District: Euclid CSD - 1813

    Source: MLS Now. This data may not be complete. We recommend contacting the local school district to confirm school assignments for this home.

    Get a cash offer in 3 minutes
    Find out how much your home could sell for in as little as 3 minutes with a no-obligation cash offer.
    Estimated market value
    $190,500
    Get a cash offer in 3 minutes
    Find out how much your home could sell for in as little as 3 minutes with a no-obligation cash offer.
    Estimated market value
    $190,500