Skip main navigation
Sold
  • Listed by: Windermere Real Estate GH LLC
    Bought with: Windermere Real Estate GH LLC
    $1,550,000

    546 Walnut Street #201, Edmonds, WA 98020

    2beds
    2,352sqft
    Condominium
    Built in 1999
    -- sqft lot
    $1,526,400 Zestimate®
    $659/sqft
    $3,735 Estimated rent

    Home value

    $1,526,400

    $1.42M - $1.63M

    $3,735/mo

    Zestimate® history
    Loading
    Loading...

    Owner options

    List your home for rent

    $3,735/mo

    Rent Zestimate®

    Find your next renter with Zillow Rental Manager. Plus, with online applications, you can quickly screen prospective tenants – for free.

    Learn more

    $3,735/mo

    Rent Zestimate®

    Refinance and save

    $10,092/mo

    Est. payment

    Refinancing to a lower rate could help reduce your monthly payments and save thousands over the life of the loan.

    See today's rates

    $10,092/mo

    Est. payment

    Explore your selling options

    Work with a Zillow partner agent

    Leverage their expertise and Zillow's premium Showcase listings to get your home seen by more buyers.

    Get started

    List with your own agent

    Get your home in front of millions of buyers by listing it on Zillow.

    Learn how to do it

    Sell it yourself

    Take full control of how buyers see your home on Zillow by listing For Sale by Owner (FSBO).

    List your home

    What's special

    Striking fireplaceBeautiful viewsPrimary en suite bedroomGenerous walk in closetSpacious view deckInviting family roomNew appliances
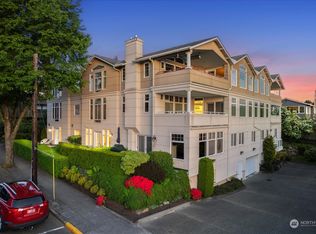
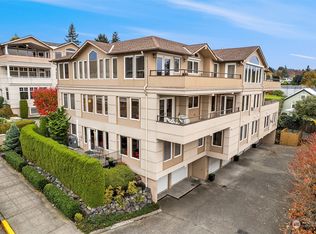
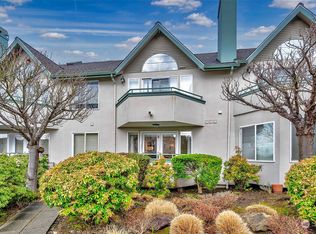
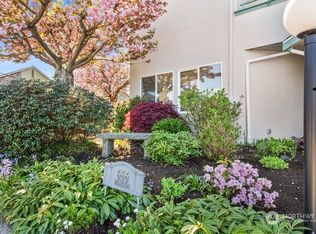
    Welcome to this charming Edmonds view condo, where comfort meets convenience in the heart of downtown. Just steps from favorite restaurants, boutique shopping, the Center of the Arts, and the beach, this home places the best of Edmonds right at your doorstep. Inside, the spacious open floor plan is designed to draw in the beautiful views and create a natural flow for both gatherings and quiet evenings at home. The primary en suite bedroom offers a peaceful retreat with plenty of room to unwind and a generous walk in closet. A second large en suite bedroom provides wonderful flexibility for guests, and the den/office is ready to support work, hobbies, or cozy reading time. The open kitchen features warm maple cabinetry, quartz countertops, and new appliances, all connecting seamlessly to the inviting family room where a striking fireplace brings everyone together. The dining area easily accommodates larger furniture, making it perfect for hosting holidays or sharing meals with friends. Step outside onto the spacious view deck and enjoy the ever changing scenery - a perfect spot for morning coffee or evening relaxation. The building is well cared for, complete with a newer roof, and the home includes a good sized storage area plus two parking spaces. Elevator goes right to your front door.

    Zillow last checked:

    Listing updated:

    Listed by:

    Rick Landreth,

    Windermere Real Estate GH LLC

    Bought with:

    Adam E. Cobb, 100973

    Windermere Real Estate GH LLC

    Source: NWMLS as distributed by MLS GRID,MLS#: 2486026MLS Logo

    Facts & features

    Interior

    Bedrooms & bathrooms
    • Bedrooms: 2
    • Bathrooms: 3
    • Full bathrooms: 2
    • 3/4 bathrooms: 1
    • Main level bathrooms: 3
    • Main level bedrooms: 2
    Primary bedroom
    • Level: Main
    Bedroom
    • Level: Main
    Bathroom full
    • Level: Main
    Bathroom full
    • Level: Main
    Bathroom three quarter
    • Level: Main
    Den office
    • Level: Main
    Dining room
    • Level: Main
    Entry hall
    • Level: Main
    Kitchen with eating space
    • Level: Main
    Utility room
    • Level: Main
    Heating
    • Fireplace, Recirculation Pump, Electric, Natural Gas
    Cooling
    • None
    Appliances
    • Included: Dishwasher, Disposal, Double Oven, Dryer, Microwave, Refrigerator, Stove(s)/Range(s), Trash Compactor, Washer, Dishwasher(s), Dryer(s), Garbage Disposal, Microwave(s), Refrigerator(s), Washer(s), Water Heater: Gas, Water Heater Location: Closet in Laundry, Cooking-Gas, Dryer-Electric
    • Laundry: Electric Dryer Hookup, Washer Hookup
    Features
    • Flooring: Ceramic Tile, Hardwood, Carpet
    • Doors: French Doors
    • Windows: Insulated Windows
    • Number of fireplaces: 1
    • Fireplace features: Gas, Main Level: 1, Fireplace
    Interior area
    • Total structure area: 2,352
    • Total interior livable area: 2,352 sqft

    Property

    Parking
    • Total spaces: 2
    • Parking features: Common Garage
    • Has garage: Yes
    • Covered spaces: 2
    Features
    • Levels: One
    • Stories: 1
    • Entry location: Main
    • Patio & porch: Central Vacuum, Cooking-Gas, Dryer-Electric, End Unit, Fireplace, French Doors, Insulated Windows, Primary Bathroom, Sprinkler System, Walk-In Closet(s), Washer, Water Heater
    • Has view: Yes
    • View description: City, Sound, Strait, Territorial
    • Has water view: Yes
    • Water view: Sound,Strait
    Lot
    • Size: 0.30 Acres
    • Features: Curbs, Paved, Sidewalk
    Details
    • Parcel number: 00890000020100
    • Special conditions: Standard

    Construction

    Type & style
    • Home type: Condo
    • Architectural style: Condo (1 Level)
    • Property subtype: Condominium
    Materials
    • Stucco
    • Roof: Composition
    Condition
    • Year built: 1999

    Utilities & green energy

    • Electric: Company: PUD
    • Sewer: Company: Erin Place HOA
    • Water: Company: Erin Place HOA
    Green energy
    • Energy efficient items: Insulated Windows

    Community & neighborhood

    Security
    • Security features: Fire Sprinkler System
    Community
    • Community features: Elevator
    Location
    • Region: Edmonds
    • Subdivision: Edmonds Bowl

    HOA & financial

    HOA
    • HOA fee: $797 monthly
    • Services included: Common Area Maintenance, Maintenance Grounds, Sewer, Water
    • Association phone: 505-463-7106

    Other

    Other facts
    • Listing terms: Conventional
    • Cumulative days on market: 18 days

    Price history

    DateEventPrice
    3/31/2026Sold$1,550,000-11.4%$659/sqft
    Source: NWMLS as distributed by MLS GRID #2486026 Report a problem
    3/17/2026Pending sale$1,750,000$744/sqft
    Source: NWMLS as distributed by MLS GRID #2486026 Report a problem
    2/28/2026Listed for sale$1,750,000+59.8%$744/sqft
    Source: NWMLS as distributed by MLS GRID #2486026 Report a problem
    4/29/2019Sold$1,095,000$466/sqft
    Source: NWMLS as distributed by MLS GRID #1430831 Report a problem
    4/12/2019Pending sale$1,095,000$466/sqft
    Source: Windermere Real Estate/North, Inc. #1430831 Report a problem
    4/4/2019Listed for sale$1,095,000+135.5%$466/sqft
    Source: Windermere Real Estate/North, Inc. #1430831 Report a problem
    8/11/1999Sold$465,000$198/sqft
    Source: Public Record Report a problem

    Public tax history

    YearProperty taxesTax assessment
    2024$8,755 -3.3%$1,233,200 -3.1%
    2023$9,052 +3.1%$1,272,200 -0.5%
    2022$8,778 -5.5%$1,278,500 +15%
    2021$9,284 +8%$1,111,700 +6.9%
    2020$8,593 +4.4%$1,039,700 +18%
    2019$8,228 $881,100 +5.3%
    2018-- $836,800 +12.3%
    2017$8,279 +23.5%$745,000 +11%
    2016$6,706 $671,000 +10%
    2015$6,706 +5.7%$610,000 +12%
    2013$6,347 $544,500
    2012-- --
    2011-- --
    2010-- --

    Find assessor info on the county website

    Neighborhood: 98020

    Nearby schools

    GreatSchools rating
    Schools provided by the listing agent
    • Elementary: Edmonds Elem
    • Middle: College Pl Mid
    • High: Edmonds Woodway High

    Source: NWMLS as distributed by MLS GRID. This data may not be complete. We recommend contacting the local school district to confirm school assignments for this home.

    Get a cash offer in 3 minutes
    Find out how much your home could sell for in as little as 3 minutes with a no-obligation cash offer.
    Estimated market value
    $1,526,400
    Get a cash offer in 3 minutes
    Find out how much your home could sell for in as little as 3 minutes with a no-obligation cash offer.
    Estimated market value
    $1,526,400