Skip main navigation
Closed
  • $799,990

    546 Whispering Hills Dr, Nashville, TN 37211

    4beds
    2,752sqft
    Horizontal Property Regime - Detached, Residential
    Built in 2024
    -- sqft lot
    $809,400 Zestimate®
    $291/sqft
    $3,356 Estimated rent

    Home value

    $809,400

    $769,000 - $850,000

    $3,356/mo

    Zestimate® history
    Loading
    Loading...

    Owner options

    List your home for rent

    $3,356/mo

    Rent Zestimate®

    Find your next renter with Zillow Rental Manager. Plus, with online applications, you can quickly screen prospective tenants – for free.

    Learn more

    $3,356/mo

    Rent Zestimate®

    Refinance and save

    $4,668/mo

    Est. payment

    Refinancing to a lower rate could help reduce your monthly payments and save thousands over the life of the loan.

    See today's rates

    $4,668/mo

    Est. payment

    Explore your selling options

    Work with a Zillow partner agent

    Leverage their expertise and Zillow's premium Showcase listings to get your home seen by more buyers.

    Get started

    List with your own agent

    Get your home in front of millions of buyers by listing it on Zillow.

    Learn how to do it

    Sell it yourself

    Take full control of how buyers see your home on Zillow by listing For Sale by Owner (FSBO).

    List your home

    What's special

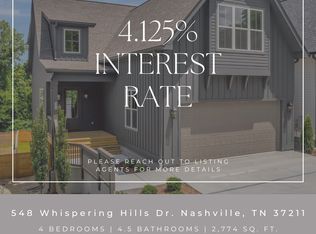
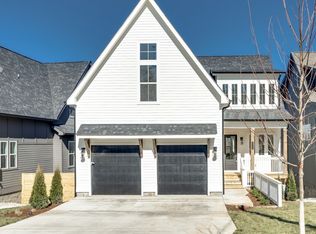
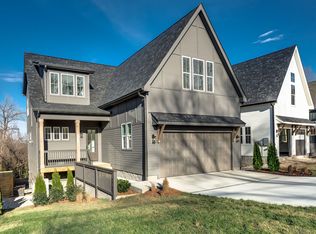
    Built by Nashvilles renowned builders, Paros Group - known for their designer finishes and meticulous attention to detail. This barely lived in residence is nestled in the highly sought-after Crieve Hall - zoned for Crieve Hall Elementary. Inside, soaring ceilings and a dramatic double-height foyer invites natural light to pour into each room, creating a warm and calming setting. Featuring 4 spacious bedrooms - 4.5 baths, an open and inviting layout ideal for everyday living, a gas fireplace, upscale lighting selections, a guest suite on the main level, a screened deck perfect for quiet mornings or relaxed evenings, a large-fully-fenced back yard, and the list goes on. The bespoke kitchen - the heart of the home - features soft beige custom cabinetry, champagne gold hardware, a gas range, stainless appliances, an oversized island with quartz countertops, floating shelves, and a generous sized pantry. On the second level, a spa-like primary bedroom awaits, offering vaulted ceilings, a large ceramic shower, and an oversized walk-in closet. Home is pre-wired for security cameras, Samsung washer/dryer, and powered shades to convey. A truly turnkey home - ready for its next chapter.

    Zillow last checked:

    Listing updated:

    Listed by:

    John Omer 615-635-1660,

    Keller Williams Realty Nashville/Franklin

    Bought with:

    Shelby Miles, 371022

    Zach Taylor Real Estate

    Source: RealTracs MLS as distributed by MLS GRID,MLS#: 3169801MLS Logo

    Facts & features

    Interior

    Bedrooms & bathrooms
    • Bedrooms: 4
    • Bathrooms: 5
    • Full bathrooms: 4
    • 1/2 bathrooms: 1
    • Main level bedrooms: 1
    Bedroom 1
    • Features: Extra Large Closet
    • Level: Extra Large Closet
    • Area: 224 Square Feet
    • Dimensions: 14x16
    Bedroom 2
    • Features: Bath
    • Level: Bath
    • Area: 132 Square Feet
    • Dimensions: 11x12
    Bedroom 3
    • Features: Bath
    • Level: Bath
    • Area: 132 Square Feet
    • Dimensions: 11x12
    Bedroom 4
    • Features: Bath
    • Level: Bath
    • Area: 272 Square Feet
    • Dimensions: 16x17
    Primary bathroom
    • Features: Double Vanity
    • Level: Double Vanity
    Dining room
    • Features: Combination
    • Level: Combination
    • Area: 136 Square Feet
    • Dimensions: 8x17
    Kitchen
    • Area: 216 Square Feet
    • Dimensions: 12x18
    Living room
    • Features: Combination
    • Level: Combination
    • Area: 234 Square Feet
    • Dimensions: 13x18
    Recreation room
    • Features: Second Floor
    • Level: Second Floor
    • Area: 272 Square Feet
    • Dimensions: 16x17
    Heating
    • Central, Natural Gas
    Cooling
    • Central Air, Electric
    Appliances
    • Included: Electric Oven, Gas Range, Dishwasher, Disposal, Dryer, Freezer, Microwave, Refrigerator, Stainless Steel Appliance(s), Washer
    • Laundry: Electric Dryer Hookup, Washer Hookup
    Features
    • Built-in Features, Ceiling Fan(s), Entrance Foyer, Extra Closets, High Ceilings, Open Floorplan, Pantry, Walk-In Closet(s), High Speed Internet, Kitchen Island
    • Flooring: Wood, Tile
    • Basement: Crawl Space,Exterior Entry
    • Number of fireplaces: 1
    • Fireplace features: Gas, Living Room
    Interior area
    • Total structure area: 2,752
    • Total interior livable area: 2,752 sqft
    • Finished area above ground: 2,752

    Property

    Parking
    • Total spaces: 2
    • Parking features: Garage Faces Front, Driveway
    • Attached garage spaces: 2
    • Has uncovered spaces: Yes
    Features
    • Levels: Two
    • Stories: 2
    • Patio & porch: Porch, Covered, Deck, Screened
    • Fencing: Back Yard
    Lot
    • Features: Level, Wooded
    • Topography: Level,Wooded
    Details
    • Parcel number: 147150I00100CO
    • Special conditions: Standard

    Construction

    Type & style
    • Home type: SingleFamily
    • Property subtype: Horizontal Property Regime - Detached, Residential
    Materials
    • Hardboard Siding
    • Roof: Shingle
    Condition
    • New construction: No
    • Year built: 2024

    Utilities & green energy

    • Sewer: Public Sewer
    • Water: Public
    • Utilities for property: Electricity Available, Natural Gas Available, Water Available
    Green energy
    • Energy efficient items: Water Heater

    Community & HOA

    Community
    • Security: Smoke Detector(s)
    • Subdivision: Whispering Hills
    HOA
    • Has HOA: No
    Location
    • Region: Nashville

    Financial & listing details

    • Price per square foot: $291/sqft
    • Tax assessed value: $920,000
    • Annual tax amount: $6,472
    • Date on market: 4/8/2026
    • Electric utility on property: Yes

    Price history

    DateEventPrice
    7/17/2026Sold$799,990-3%$291/sqft
    Source: RealTracs MLS as distributed by MLS GRID #3169801 Report a problem
    6/8/2026Contingent$825,000$300/sqft
    Source: RealTracs MLS as distributed by MLS GRID #3169801 Report a problem
    5/21/2026Price change$825,000-1.8%$300/sqft
    Source: RealTracs MLS as distributed by MLS GRID #3169801 Report a problem
    4/23/2026Price change$839,900-1.2%$305/sqft
    Source: RealTracs MLS as distributed by MLS GRID #3169801 Report a problem
    4/10/2026Listed for sale$850,000+0%$309/sqft
    Source: RealTracs MLS as distributed by MLS GRID #3169801 Report a problem
    3/30/2026Listing removed$849,999$309/sqft
    Source: RealTracs MLS as distributed by MLS GRID #3070998 Report a problem
    1/20/2026Price change$849,999-2.3%$309/sqft
    Source: RealTracs MLS as distributed by MLS GRID #3070998 Report a problem
    1/2/2026Listed for sale$869,999-1.1%$316/sqft
    Source: RealTracs MLS as distributed by MLS GRID #3070998 Report a problem
    12/29/2025Listing removed$879,900$320/sqft
    Source: RealTracs MLS as distributed by MLS GRID #3041977 Report a problem
    11/7/2025Listed for sale$879,900+0.6%$320/sqft
    Source: RealTracs MLS as distributed by MLS GRID #3041977 Report a problem
    8/23/2024Sold$875,000$318/sqft
    Source: RealTracs MLS as distributed by MLS GRID #2677429 Report a problem
    8/1/2024Contingent$875,000$318/sqft
    Source: RealTracs MLS as distributed by MLS GRID #2677429 Report a problem
    7/10/2024Listed for sale$875,000-1.7%$318/sqft
    Source: RealTracs MLS as distributed by MLS GRID #2677429 Report a problem
    7/10/2024Listing removed--
    Source: RealTracs MLS as distributed by MLS GRID #2668468 Report a problem
    6/17/2024Listed for sale$889,900$323/sqft
    Source: RealTracs MLS as distributed by MLS GRID #2668468 Report a problem
    6/17/2024Listing removed--
    Source: RealTracs MLS as distributed by MLS GRID #2660657 Report a problem
    6/14/2024Price change$889,900-0.7%$323/sqft
    Source: RealTracs MLS as distributed by MLS GRID #2660657 Report a problem
    5/30/2024Listed for sale$895,900$326/sqft
    Source: RealTracs MLS as distributed by MLS GRID #2660657 Report a problem

    Public tax history

    YearProperty taxesTax assessment
    2025$6,472 +273%$230,000 +331.3%
    2024$1,735 +310.2%$53,325 +310.2%
    2023$423 -90.5%$13,000 -90.5%
    2022$4,446 -1%$136,640
    2021$4,493 +43.9%$136,640 +84.7%
    2020$3,122 +33.8%$73,960
    2019$2,333 $73,960
    2018$2,333 $73,960
    2017-- $73,960 +36.5%
    2016$2,333 -4.7%$54,200
    2015$2,448 $54,200
    2014$2,448 $54,200
    2013-- $54,200 -20.9%
    2012-- $68,480
    2011-- $68,480
    2010-- $68,480
    2009-- $68,480 +25.6%
    2008-- $54,520
    2007-- $54,520
    2006-- --
    2005-- --
    2004-- --
    2003-- --
    2002-- --
    2001-- --
    2000-- --
    Find assessor info on the county website

    Neighborhood: Whispering Hills

    Nearby schools

    GreatSchools rating
    Schools provided by the listing agent
    • Elementary: Crieve Hall Elementary
    • Middle: Croft Design Center
    • High: John Overton Comp High School

    Source: RealTracs MLS as distributed by MLS GRID. This data may not be complete. We recommend contacting the local school district to confirm school assignments for this home.

    Get a cash offer in 3 minutes
    Find out how much your home could sell for in as little as 3 minutes with a no-obligation cash offer.
    Estimated market value
    $809,400
    Get a cash offer in 3 minutes
    Find out how much your home could sell for in as little as 3 minutes with a no-obligation cash offer.
    Estimated market value
    $809,400